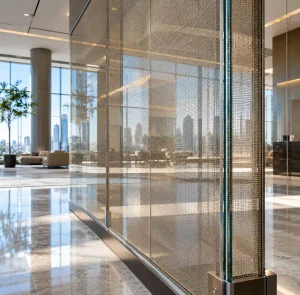
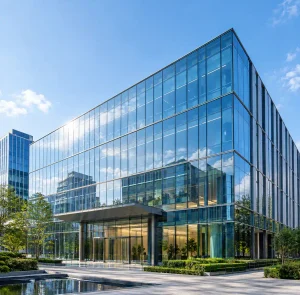
Convention centers demand architectural drama—soaring atriums, transparent facades, and column-free sightlines that connect interior to exterior. Yet behind every expansive glass wall lies a complex engineering challenge: how do you span 10, 20, or even 30 meters of glass while ensuring structural integrity and occupant safety? The answer involves advanced laminated systems, precise load calculations, and manufacturing capabilities that push the boundaries of what’s possible.
Why Large Glass Spans Matter for Convention Centers
Convention centers compete for premium events, and architectural impact drives bookings. A 2025 industry survey found that venues with signature glass features command 18-23% higher rental rates than comparable facilities with traditional facades. But the engineering stakes are equally high—a single glass panel failure in a public assembly building can result in catastrophic injuries and liability exposure exceeding $50 million.

The challenge intensifies with scale. While residential projects might specify 2m × 3m lites, convention centers routinely require panels exceeding 3.5m × 7m to achieve uninterrupted views and natural daylighting across exhibit halls spanning 50,000+ square feet. At these dimensions, glass transitions from a cladding material to a structural element requiring rigorous analysis.
Manufacturing Limits: What’s Actually Achievable
Before specifying oversized glass, architects must understand production constraints. Not all glass manufacturers can handle jumbo lites—equipment limitations, furnace dimensions, and handling systems create hard limits.
Maximum Production Capacities by Glass Type
| Glass Type | Maximum Size (mm) | Production Lines | Key Limitation |
|---|---|---|---|
| Laminated Glass | 4200 × 28000 | 8 lines (high-volume) | Autoclave size, lamination equipment |
| Tempered Glass | 3660 × 28000 | 5 lines (standard) | Tempering furnace width |
| Curved Tempered | 3660 × 28000 | 2 lines (specialized) | Bending mold dimensions |
| Insulated Glass Units | 3300 × 12000 | 4 lines (typical) | Sealing line length, handling |
Production data from leading architectural glass manufacturers, 2026
At Zhongbo Glass, our eight laminated glass production lines can process panels up to 4200mm × 28000mm—critical for convention center projects where a single curtain wall bay might span 4 meters vertically. Our tempered glass capacity reaches 3660mm × 28000mm across five dedicated lines, with curved tempering available at the same maximum dimensions for projects requiring radius glazing at entrances or feature walls.
Structural Performance: Engineering for Safety
Large-span glass isn’t simply scaled-up residential glazing—it requires structural glass design treating lites as load-bearing members. Three factors dominate safety calculations:
Wind Load Resistance: Convention centers in exposed locations face design wind pressures exceeding 2.5 kPa. A 3.5m × 6m tempered laminated panel must resist these loads with deflection limited to span/60 (approximately 58mm for a 3.5m span) to prevent gasket failure and maintain weathertightness.
Dead Load and Self-Weight: Jumbo lites weigh 25-40 kg/m² depending on makeup. A 4m × 7m IGU with 12mm tempered outer, 16mm air space, and 8+8mm laminated inner weighs approximately 850 kg—equivalent to suspending a grand piano from the curtain wall mullions.

Seismic and Building Movement: Modern codes require curtain walls to accommodate interstory drift up to 2% of floor height without glass-to-frame contact. For a 4-meter-tall panel, that’s 80mm of horizontal displacement the framing must absorb while keeping glass intact.
Recent full-scale testing (2025) on 4000mm × 2085mm laminated panels with SentryGlas interlayer demonstrated that properly engineered systems maintain structural integrity even when individual plies crack—the interlayer redistributes loads, preventing catastrophic failure. This post-breakage performance is why laminated glass is mandatory for overhead applications and recommended for all large convention center openings.
Safety Glazing Requirements for Public Assembly
Convention centers fall under strict safety glazing regulations due to high occupant loads and impact hazards. The 16 CFR Part 1201 standard identifies “hazardous locations” where safety glazing is legally required:
- Glazing within 910mm (36″) of a walking surface
- Glazing in doors and within 610mm of door edges
- Glazing in guardrails or forming barriers around hazardous areas
- Overhead glazing above walking surfaces
For convention centers, this effectively mandates safety glazing for ground-floor facades, interior partitions near circulation paths, and all overhead applications including atriums and skylight systems.
Comparing Safety Glass Options
| Feature | Tempered Glass | Laminated Glass | Tempered Laminated |
|---|---|---|---|
| Breakage Pattern | Small blunt cubes | Holds together on interlayer | Cubes remain adhered |
| Post-Breakage Integrity | None—falls out | High—remains in opening | Highest—redundant system |
| Overhead Use | Not permitted alone | Required with 0.76mm+ interlayer | Optimal for large spans |
| Wind Load After Damage | Zero | 30-50% of original | 50-70% of original |
| Security Performance | Low | High | Highest |
| Cost Relative to Annealed | +60% | +85% | +140% |
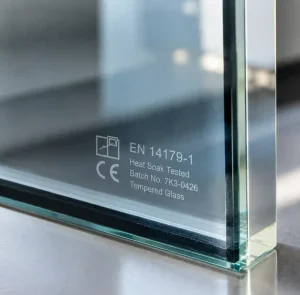
For large-span convention center applications, tempered laminated glass represents the industry standard—combining tempered glass’s surface compression (enabling thinner sections for weight reduction) with laminated glass’s post-breakage retention. A typical makeup: 10mm tempered + 2.28mm SentryGlas + 10mm tempered.

Curtain Wall Systems for Large Spans
The glass is only half the story—the framing system must transfer loads safely to the building structure while accommodating thermal movement, building drift, and installation tolerances.
Stick-Built vs. Unitized Systems: For convention centers requiring thousands of square meters of glazing, unitized curtain wall systems dominate. The Seattle Convention Center expansion installed 2,400+ unitized panels covering 172,820 square feet—pre-assembled at a fabrication facility, trucked to site, and craned into place in complete glazed sections. This approach reduces installation time by 40-60% compared to stick-built systems and delivers superior quality control since assembly occurs in a controlled environment rather than on scaffolding.
Structural Considerations: Large-span curtain walls use heavy-gauge aluminum extrusions (6063-T6) with depths reaching 200-250mm for spans exceeding 6 meters. Pressure plates, captured gaskets, and structural silicone create redundant weatherproofing. For ultimate spans approaching 10-12 meters between supports, steel-reinforced aluminum or all-steel framing becomes necessary—adding weight but enabling spans impossible with aluminum alone.

Vertical Spanning Systems: Some convention centers employ glass fins or mullions that span full building heights, eliminating horizontal framing for maximum transparency. These systems use laminated glass fins (typically 19-25mm thick, 300-600mm deep) projecting perpendicular to the facade, with the curtain wall panels spanning horizontally between fins. Successful installations at the Montpellier Medical School use glass fins with embedded titanium inserts to achieve spans up to 14 meters.
Logistical Realities: Getting Giant Glass to Site
Manufacturing capability is meaningless if you can’t deliver intact panels. Jumbo lites face three transport challenges:
Truck Dimensions: Standard flatbed trailers measure 2.6m wide and 13.7m long. Panels exceeding these dimensions require specialized oversize-load permits, pilot vehicles, and route surveys—adding 15-25% to transport costs and extending lead times by 2-3 weeks.
Lifting and Installation: A 4m × 7m tempered laminated IGU weighs approximately 850 kg. Installation requires vacuum lifters rated for 1,200+ kg, crane clearances of 50+ meters for high-rise work, and calm wind conditions (typically below 15 mph). Weather delays are common—the Seattle Convention Center project experienced 23 weather-related installation delays over 14 months.

On-Site Storage: Jumbo glass panels require near-vertical storage on A-frame racks with individual dividers. A 100-panel shipment might occupy 30+ linear meters of secured staging area. For urban convention centers with limited laydown space, this drives just-in-time delivery schedules that increase logistical complexity.
Advanced Interlayer Technologies
Not all laminated glass performs equally—interlayer choice dramatically affects structural performance, particularly for large spans under sustained loads.
PVB (Polyvinyl Butyral): The industry standard for decades, PVB offers good post-breakage retention at economical cost. However, PVB exhibits significant creep under sustained loads at elevated temperatures—a 6-meter span in direct sun can experience mid-span deflections increasing 30-40% over five years as the interlayer relaxes.
Ionoplast Interlayers (SentryGlas): These advanced interlayers provide 100× greater stiffness than PVB at elevated temperatures, virtually eliminating long-term creep. For large convention center spans, this means maintaining structural performance over decades rather than years. Testing on 4-meter laminated panels shows SentryGlas-laminated glass maintains deflections within design limits even after simulated 20-year exposure, while equivalent PVB panels exceeded allowable deflection by 180%.

The cost premium for ionoplast interlayers runs 40-60% above PVB, but for projects with 20-30 year design lives and inaccessible panels (upper-level curtain wall, overhead glazing), the long-term structural certainty justifies the investment.
Design Load Calculations for Convention Center Glass
Structural glass design follows principles in ASTM E1300 (load resistance of glass) and requires iterative analysis. For a representative large-span application, consider a convention center atrium with 3.5m × 6m vertical curtain wall panels:
Design Loads:
- Wind pressure: 2.4 kPa (50-year return period, exposure category C)
- Snow load (horizontal projections): 1.2 kPa
- Seismic drift: 2% interstory (120mm horizontal displacement)
- Thermal expansion: ±6mm per panel (aluminum frame, 50°C temperature range)
Glass Makeup Analysis:
- Option A: 12mm tempered monolithic → Maximum stress 62 MPa, exceeds 59 MPa allowable, FAILS
- Option B: 10mm + 2.28mm SG + 10mm tempered laminated → Maximum stress 51 MPa, deflection 47mm (L/74), PASSES
- Option C: 12mm + 1.52mm PVB + 12mm tempered laminated → Maximum stress 48 MPa, deflection 53mm (L/66), PASSES initially but creep concern
For this application, Option B (SentryGlas laminated) provides adequate strength with superior long-term performance, though at 18% higher cost than PVB. Projects prioritizing first cost over lifecycle performance might select Option C with awareness that future deflection monitoring will be necessary.

Inspection and Maintenance: Ensuring Long-Term Safety
The 2026 NHS safety notice on structural glazing failures highlights a critical industry gap: inadequate post-installation monitoring. Convention centers with large glass installations should implement:
Annual Visual Inspections: Examine sealant joints, gaskets, and framing for deterioration. Look for edge damage (chips, cracks), stress concentrations around fixing points, and any glass-to-frame contact indicating excessive deflection or frame settlement.
Five-Year Comprehensive Audits: Remove sample panels for laboratory testing of interlayer adhesion and glass surface compression. Perform pull tests on structural silicone joints. Inspect hidden frame components (drainage, backup plates) accessible only with panel removal.
Post-Event Inspections: After windstorms exceeding design pressures, seismic events, or thermal stress incidents (rapid temperature changes causing breakage), inspect 100% of affected facades even if no obvious damage is visible—internal delamination or frame distortion may not be apparent from interior or exterior observation.
At our Zhongbo Glass projects, we recommend convention center owners establish glazing maintenance reserves of $2-4/sf/year to fund these inspections and inevitable repairs over 25-30 year building lifespans.
Innovation in Large-Span Glass: What’s Next
The industry continues pushing boundaries with technologies enabling even larger, safer spans:
Chemically Strengthened Glass: Brands like Gorilla Glass (now available in architectural dimensions up to 3.3m × 3m) offer surface compression exceeding 750 MPa—nearly double tempered glass. This allows 30-40% thickness reduction for equivalent strength, cutting weight and enabling larger spans within crane capacity limits.

Transparent Structural Bonding: New UV-curing adhesives create invisible glass-to-glass joints, enabling 8m+ continuous spans assembled from multiple panels without visible framing. Early installations at European airport terminals demonstrate feasibility, though long-term durability data remains limited.
Real-Time Structural Monitoring: Embedded fiber-optic sensors can detect stress accumulation, temperature gradients, and micro-cracking before visible damage occurs. For convention centers with irreplaceable signature glazing, this technology enables predictive maintenance—replacing panels before failure rather than after.
FAQ
What is the maximum size for convention center glass panels?
Manufacturing limits vary by glass type and supplier. Leading producers can fabricate laminated glass up to 4200mm × 28000mm and tempered glass to 3660mm × 28000mm. Practical limits are often set by transport logistics (standard trucks accommodate 2.6m × 13.7m), installation equipment capacity (850+ kg panels require heavy-duty vacuum lifters), and structural design constraints rather than pure manufacturing capability.
Is tempered or laminated glass better for large openings?
For large convention center spans, tempered laminated glass is the optimal choice, combining tempered glass’s strength (enabling thinner, lighter panels) with laminated glass’s post-breakage safety. Single-layer tempered glass is not permitted for overhead applications and provides no residual strength after breakage. Laminated configurations with ionoplast interlayers like SentryGlas offer superior long-term structural performance for spans exceeding 4 meters.
How much does large-span curtain wall cost for convention centers?
Jumbo-lite curtain wall systems typically cost $180-280 per square foot installed, compared to $95-140/sf for standard commercial curtain wall. The premium reflects specialized glass (tempered laminated vs. standard IGUs), heavy-gauge framing for large spans, engineering analysis, specialized installation equipment, and longer lead times. Projects specifying ionoplast interlayers add another $8-15/sf.
What wind loads must convention center glass withstand?
Design wind pressures depend on building height, exposure category, and local climate but typically range from 1.8-3.5 kPa for convention centers. Coastal locations and high-rise applications face the highest loads. Glass must be engineered to resist these pressures with deflections limited to span/60 (to prevent gasket failure) while maintaining a safety factor of 4× on glass breakage strength per ASTM E1300.
How long does large-span curtain wall glass last?
With proper specification and maintenance, convention center curtain walls should provide 25-35 years of service life. The limiting factor is often sealant and gasket deterioration (requiring replacement every 15-20 years) rather than glass failure. Panels with ionoplast interlayers maintain structural performance longer than PVB-laminated glass, which exhibits increasing deflection over time due to interlayer creep, particularly in hot, sunny exposures.
Do large glass panels require special building codes approval?
Large-span structural glazing typically requires building department review beyond standard prescriptive code compliance. Expect to submit structural calculations per ASTM E1300, shop drawings showing panel support details, test reports for custom curtain wall assemblies (ASTM E330 for structural performance, E331 for water penetration), and sometimes full-scale mock-up testing for innovative designs. Budget 8-12 weeks for this approval process.
Conclusion
Spanning large openings safely in convention centers requires the convergence of advanced materials, rigorous engineering, and manufacturing precision. Today’s laminated glass systems with ionoplast interlayers can reliably achieve 6-8 meter clear spans while maintaining structural integrity over decades—performance unimaginable with the glass technologies of even 15 years ago.
Yet these capabilities come with responsibilities. Specifying jumbo lites demands thorough structural analysis accounting for wind loads, dead weight, thermal movement, and long-term creep. Safety glazing regulations must be followed rigorously, with tempered laminated glass as the baseline for public assembly applications. And perhaps most critically, building owners must commit to ongoing inspection and maintenance programs that ensure today’s architectural drama doesn’t become tomorrow’s safety liability.
For architects and developers pursuing signature glass features, partner with manufacturers demonstrating proven large-format capabilities, comprehensive engineering support, and a track record of successful convention center installations. The visual impact of soaring glass walls is undeniable—but only when every technical detail, from interlayer selection to installation sequencing, receives the same attention as the aesthetic vision.
At Zhongbo Glass, our jumbo-lite production capabilities and structural engineering expertise support convention centers worldwide in achieving ambitious glass designs safely. The future of public assembly architecture is increasingly transparent—we ensure it remains structurally sound.