The hotel lobby has evolved from a simple check-in space into a brand statement—a first impression that sets the tone for the entire guest experience. In 2026, decorative glass is no longer just a material choice; it’s a strategic design element that defines spatial flow, controls light quality, and communicates a hotel’s positioning before a guest speaks to anyone at the front desk.
After working with properties from boutique urban hotels to luxury resort destinations, we’ve observed a fundamental shift: architects are moving away from heavy, opaque materials and embracing what we call “transparent architecture”—designs where glass doesn’t just fill openings, but actively shapes how spaces feel and function.
Total Transparency: Rethinking Glass as Space, Not Just Surface
The most significant trend we’re seeing in 2026 is the move toward total transparency in lobby design—maximizing unobstructed sightlines while maintaining thermal and acoustic performance. This isn’t about floor-to-ceiling curtain walls with heavy mullions; it’s about engineering glass that appears to vanish.

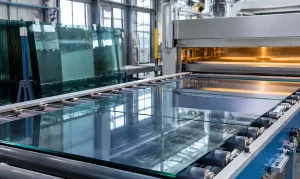
Modern lobby designs now prioritize visual connectivity between arrival zones, reception areas, and lounge spaces. We’re producing laminated glass panels up to 4200mm × 28000mm specifically for these applications—sizes that eliminate vertical joints in double-height lobby spaces. When a guest walks into a lobby with seamless 12-meter glass walls, the psychological impact is immediate: the space feels larger, more open, more premium.
Low-iron glass has become standard rather than premium in this context. The difference is measurable: standard float glass has a greenish tint visible at edges and in thick laminates, while low-iron maintains true color neutrality. For hotels where brand colors matter—say a lobby with warm wood tones or specific artwork—that color accuracy is non-negotiable.
Biophilic Design: Glass as a Nature Interface
Biophilic design principles now drive material specifications in hospitality. The goal is creating visual and physical connections to nature, and glass is the only material that can deliver both.
We’re seeing two distinct approaches:
Transparent Integration: Hotels with courtyards or landscape views use glazing with at least 80% visible light transmission to maintain daylighting and preserve nature views. This requires specific glass configurations—typically low-E coatings on surface #2 or #3 of insulated units to control solar gain without sacrificing transparency.
Decorative Biophilic Patterns: For urban properties without natural views, digital printing allows us to layer botanical imagery directly onto architectural glass. Unlike vinyl films or applied graphics, ceramic ink fired at 650°C becomes part of the glass surface—it won’t peel, fade, or delaminate. Our digital printing line handles panels up to 3300mm × 28000mm, enabling feature walls that span entire lobby heights.

At properties like Shanghai Qiantan Shangri-La, we supplied curved laminated glass with gradient patterns that reference local landscape elements—abstract enough to avoid kitsch, specific enough to establish a sense of place.
Light-Sculpting Glass: Beyond Passive Transparency
2026 marks a shift from glass as a passive material to glass as an active light modulator. Designers are specifying decorative glass not just for what it reveals, but for how it transforms natural and artificial light throughout the day.
Gradient Density Printing: We’re producing panels with variable ceramic ink density—100% coverage at eye level for privacy, graduating to 20% at upper sections for daylighting. This creates visual privacy without the enclosed feeling of opaque partitions.

Textured and Patterned Surfaces: Acid-etched, sandblasted, or digitally printed textures scatter light without blocking it entirely. The result is softer, more diffused illumination that reduces glare on screens and polished surfaces—important in lobbies where guests check phones or work on laptops.
Color-Responsive Glass: Back-painted laminated glass in biophilic hues like blue, green, and earth tones is replacing stark white or grey panels behind reception desks and feature walls. The color shifts subtly as lighting conditions change throughout the day.
| Application | Glass Configuration | Light Transmission | Typical Use Case |
|---|---|---|---|
| Full transparency | Low-E insulated, low-iron | 70-75% | Views, curtain walls, courtyard interfaces |
| Privacy with light | Gradient digital print (20-60% coverage) | 40-60% | Partition walls, enclosed seating areas |
| Diffused illumination | Acid-etched or sandblasted laminated | 35-50% | Reception backdrops, corridor screens |
| Decorative feature | Ceramic fritted or digital print (custom) | 10-80% (variable) | Branding walls, art installations, elevator lobbies |
Structural Glass as Sculptural Element
Hotels are increasingly treating glass as sculptural architectural elements rather than utilitarian building components. This trend requires pushing manufacturing capabilities to deliver both scale and precision.
Curved and Complex Geometries: Our curved tempering capacity—up to 3660mm × 28000mm with variable radii—enables glass that follows organic building forms. Curved glass lobby entrances create a welcoming gesture, while curved interior partitions soften circulation paths and define zones without hard barriers.
Cantilevered and Frameless Installations: Laminated glass with structural interlayers (SGP) allows for installations with minimal or concealed support. We’re supplying glass fins up to 12 meters long for lobbies where the glass itself provides lateral bracing—eliminating bulky aluminum framing that would compromise the transparency aesthetic.

At properties like Dalian Hyatt, we produced 19mm+2.28SGP+19mm+2.28SGP+19mm laminated glass fins at 11.8 meters long. The engineering challenge was significant: thermal pre-stress calculation to prevent spontaneous breakage, handling systems to avoid edge damage, and tempering parameters to maintain flatness across that length. But the result—a lobby with floating glass walls and no visible structure—justifies the complexity.
Digital Printing: Custom Patterns at Architectural Scale
Digital ceramic printing has matured from a specialty process to a standard specification in high-end hospitality. The technology allows pixel-level control over patterns, gradients, and photographic imagery across panels that can reach over 3 meters wide.
Why Digital Printing Matters for Hotels:
- Brand Expression: Logos, patterns, or signature graphics reproduced accurately at architectural scale
- Wayfinding Integration: Directional patterns or color coding embedded in partition glass rather than applied signage
- Acoustic Performance: Strategic dot patterns (15-30% coverage) reduce sound transmission while maintaining transparency
- Solar Control: Variable-density patterns on facades reduce heat gain without the industrial look of conventional solar control glass

The ceramic ink palette has expanded significantly. We now offer over 200 standard colors plus custom color matching, allowing designers to specify glass that coordinates with interior finishes, artwork, or exterior materials.
| Glass Type | Manufacturing Limit (mm) | Production Lines | Typical Lead Time |
|---|---|---|---|
| Flat laminated glass | 4200 × 28000 | 8 autoclaves | 3-4 weeks |
| Flat tempered glass | 3660 × 28000 | 5 tempering lines | 2-3 weeks |
| Curved tempered glass | 3660 × 28000 | 2 bending lines | 3-4 weeks |
| Digital printed glass | 3300 × 28000 | 1 printing line | 4-5 weeks |
| Low-E coated insulated | 3300 × 28000 | 2 coating lines | 3-4 weeks |
Smart Glass Integration: Future-Proofing Lobby Design
While still a premium specification, electrochromic and switchable glass is appearing in hotel lobbies where light control and privacy on demand justify the investment.
Switchable Privacy Glass: PDLC (polymer-dispersed liquid crystal) glass switches from translucent to transparent with applied voltage. We’re seeing this specified for:
- VIP check-in areas that can be opened or enclosed as needed
- Meeting rooms adjacent to lobbies where visual connection is sometimes desired, sometimes not
- Spa and wellness areas accessible from main lobby zones
Electrochromic Facades: For lobbies with significant west- or south-facing glazing, electrochromic glass automatically tints in response to solar load, maintaining visual clarity while controlling heat gain. The technology integrates with building management systems, adjusting tint based on time of day, season, and real-time weather conditions.

Colored Glazing Frames: The Emerging Detail
An unexpected trend from European projects now appearing in Asia: colored aluminum frames around glass installations. Yellow, bronze, or brass-toned frames add warmth and visual weight to otherwise minimal glass walls.
This addresses a common critique of all-glass lobbies—that they feel cold or sterile. A warm metallic frame provides just enough material presence to ground the space without compromising transparency. We’re adjusting glass edge treatment and tolerances to accommodate these narrower, more refined frame profiles.
Acoustic Considerations Often Overlooked
Transparent lobbies face an acoustic challenge: hard surfaces reflect sound, creating reverberant spaces where conversation becomes noise. We address this through glass specification rather than adding acoustic panels that compromise the design intent.
Laminated Glass with Acoustic Interlayers: Standard PVB interlayers provide minimal acoustic attenuation. Acoustic PVB interlayers (typically 0.76mm or thicker with specific resin formulations) can achieve STC ratings of 38-42 in laminated configurations. For lobby partitions separating arrival zones from quiet lounge areas, this performance is essential.
Strategic Pattern Placement: Ceramic frit or digital print patterns (even at low coverage percentages like 15-20%) disrupt acoustic reflections. The pattern doesn’t absorb sound, but it scatters reflections, reducing the perception of echo.
Sustainability: The Unspoken Requirement
Every hotel project brief now includes sustainability language, and glass specifications directly impact energy performance and environmental certifications.
Daylighting and Energy: Maximizing natural light reduces artificial lighting loads. Buildings with effective daylighting strategies can reduce lighting energy by 50-80% during occupied daytime hours. Glass selection—balancing visible light transmission with solar heat gain control—is critical to achieving this.
Durability and Longevity: Tempered and laminated glass in lobby applications can last 30+ years without replacement. Ceramic-printed patterns are permanent—unlike films or applied graphics that require replacement every 7-10 years. This lifecycle advantage matters for LEED and BREEAM certifications.
Local Manufacturing and Shorter Supply Chains: Our facility in Henan province serves projects across Asia with shorter transportation distances than European or North American glass. For projects targeting carbon footprint reduction, regional sourcing becomes a specification criterion.

Installation Realities: What Works on Paper vs. On Site
Large-format decorative glass looks impressive in renderings, but installation logistics separate successful projects from problematic ones.
Access and Handling: A 12-meter glass panel weighs 800+ kg and requires specialized lifting equipment, adequate site access, and experienced installation crews. We’ve seen projects where architects specified maximum-size glass without confirming site access—crane positioning, elevator capacity, or pathway widths become deal-breakers.
Tolerance Stacking: Glass is manufactured to ±2mm tolerances; building structures are rarely that precise. The interface between glass and structure requires accommodation details—setting blocks, shims, and structural silicone joints—that absorb dimensional variation. These details need resolution during design development, not during installation.
Breakage Risk Management: Large decorative glass has longer lead times and higher replacement costs than standard sizes. Projects should specify heat-soak testing for tempered glass (reducing spontaneous breakage risk) and include spare panel provisions in the budget.
Regional Variations: What Works Where
Glass specifications that succeed in temperate climates may fail in extreme conditions. We adapt based on project location:
High-Humidity Tropical: Insulated glass units need extra-wide warm-edge spacers and higher-performance desiccants to prevent internal condensation. Low-E coatings emphasize solar control over thermal insulation.
Desert/High-Solar: Triple-glazed units with two low-E surfaces and tinted interlayers. External shading (overhangs, fins) is more effective than glass coatings alone, but projects rarely have budget for both.
Cold Climate: Thermal performance drives specifications. Triple glazing with argon fill and low-E on surfaces #2 and #5 achieves U-values below 0.6 W/m²K—essential for lobbies with high glass percentages where heating loads would otherwise be prohibitive.

Looking Forward: What’s Next Beyond 2026
Several emerging technologies will influence hotel lobby glass specifications in the next 2-3 years:
Integrated LED Glass: LEDs embedded between glass layers, turning facades and partitions into dynamic displays. Current applications are feature walls and wayfinding; future iterations may include ambient lighting that adjusts color temperature throughout the day.
Self-Cleaning Coatings: Photocatalytic coatings that break down organic dirt when exposed to UV light. For hotel lobbies with difficult-to-access glass installations, this reduces maintenance frequency.
Thinner, Lighter Laminates: Advanced interlayers achieving the same structural and safety performance with thinner glass plies. A laminate that currently requires 12+12mm might achieve equivalent performance at 10+10mm—reducing weight, cost, and embodied carbon.
FAQ
Q: What’s the maximum glass size for hotel lobby installations?
A: Our laminated glass capacity reaches 4200mm × 28000mm, while tempered glass maxes at 3660mm × 28000mm. Practical limits depend on access, handling equipment, and transportation—12 meters is typically the longest shippable length without specialized logistics.
Q: How long does custom decorative glass take from order to installation?
A: Standard decorative glass (ceramic frit, acid-etched) requires 3-4 weeks manufacturing plus shipping. Digital printing adds 1-2 weeks for artwork approval and test prints. Complex laminates with specialty interlayers can extend to 5-6 weeks.
Q: Can decorative patterns be added to existing glass?
A: Surface-applied films can retrofit existing installations, but they lack the durability and visual quality of fired ceramic or integral patterns. For permanent installations, replacement with properly manufactured decorative glass is the better long-term solution.
Q: What’s the cost premium for low-iron vs. standard glass?
A: Low-iron glass typically adds 15-20% to material cost. For a lobby with 200 square meters of glass, that translates to $3,000-5,000 additional material cost—modest relative to total project budgets and the visual improvement justifies it for premium properties.
Q: How do you maintain large decorative glass installations?
A: Standard cleaning protocols apply: mild detergent and soft cloths for routine maintenance. Avoid abrasive cleaners that can damage low-E coatings or printed surfaces. For high or difficult-to-access glass, specify self-cleaning coatings during fabrication.
Q: Does decorative glass compromise energy performance?
A: Not necessarily. Ceramic patterns can be engineered for specific solar heat gain coefficients—denser patterns reduce solar transmission. Digital printing with optimized coverage percentages balances aesthetics, daylighting, and thermal performance.
Conclusion
Decorative glass in hotel lobbies has evolved from a finishing material to a primary architectural element that defines spatial quality, brand identity, and guest experience. The trends dominating 2026—total transparency, biophilic integration, light modulation, and structural expression—reflect a broader shift toward spaces that feel open, connected, and responsive rather than enclosed and static.
For architects and developers specifying glass, the key considerations are no longer just aesthetic. Manufacturing capabilities, installation logistics, long-term performance, and sustainability impacts now carry equal weight. Projects succeed when glass specifications are resolved early, when manufacturers are involved during design development, and when the full lifecycle—from fabrication through installation to decades of operation—is considered from the outset.
At Zhongbo Glass, we’ve built our capacity specifically to support these ambitious projects: extra-large format capabilities, digital customization, structural engineering support, and the manufacturing precision required to deliver what architects envision. The hotel lobbies being designed today will define guest expectations for the next decade—and the glass that shapes those spaces needs to perform flawlessly from day one through years of continuous use.