Modern office building facades face a complex challenge: maximizing natural light and exterior views while maintaining occupant privacy and meeting strict energy performance targets. This isn’t a theoretical design exercise—it’s a daily engineering reality we solve through strategic glass selection, interlayer technology, and coating systems. After fabricating facades for over 200 commercial towers across Asia, Europe, and the Middle East, we’ve learned that the “perfect” facade doesn’t exist—but the optimal compromise for your specific project absolutely does.
Why Office Facades Require Multiple Performance Objectives
Unlike residential or retail glazing, office building facades must serve competing stakeholder interests: tenants demand unobstructed views and daylight, facility managers need low operating costs, HR departments require privacy for sensitive work areas, and building owners face increasingly strict energy codes. A single-pane clear glass solution fails on three of these four criteria.
The issue compounds in mixed-use towers where Class A office space occupies floors 10-40, executive suites demand privacy on corner offices, and ground-floor retail requires transparency. We frequently field specifications requiring U-values below 1.1 W/m²K (R-5), visible light transmission above 60%, SHGC under 0.30, and acoustic ratings exceeding Rw 38 dB—all while maintaining color neutrality and avoiding interior reflections that create screen glare.

Glass Performance Metrics That Actually Matter for Office Facades
Skip the marketing fluff. These five metrics determine whether your facade meets tenant expectations and energy budgets:
Visible Light Transmittance (VLT): Percentage of visible spectrum passing through glass. Office standards typically require 50-70% VLT for perimeter zones. Below 40% feels dim and triggers artificial lighting even at midday. Above 75% provides minimal solar control.
Solar Heat Gain Coefficient (SHGC): Fraction of solar radiation entering as heat. ASHRAE 90.1 and IECC increasingly mandate SHGC ≤ 0.40 for Climate Zones 1-3, ≤ 0.30 for high-performance buildings. Each 0.10 reduction in SHGC cuts cooling loads by approximately 8-12% in our thermal modeling.
U-Value (Thermal Transmittance): Heat transfer rate through the assembly. Triple-IGU systems with two low-E coatings achieve U = 0.6-0.8 W/m²K. Double-IGU with single low-E typically lands at 1.2-1.6 W/m²K. The difference translates to 15-20% of envelope heat loss in mixed climates.
Light-to-Solar Gain (LSG) Ratio: VLT divided by SHGC. Higher ratios indicate better daylighting efficiency. High-performance low-E coatings achieve LSG ratios of 1.8-2.1, while standard tints rarely exceed 1.2.
Acoustic Insulation (Rw): Sound reduction index. Urban office towers require Rw 38-42 dB minimum. Asymmetric laminated IGUs (8mm + 6mm PVB + 6mm // 12mm argon // 10mm + 1.52mm PVB + 10mm) deliver Rw 42-45 dB.
| Performance Metric | Standard Office | High-Performance Office | Premium Grade |
|---|---|---|---|
| VLT | 50-60% | 60-70% | 65-72% |
| SHGC | 0.35-0.45 | 0.25-0.35 | 0.20-0.28 |
| U-Value (W/m²K) | 1.4-1.8 | 0.9-1.3 | 0.6-0.9 |
| LSG Ratio | 1.2-1.5 | 1.6-1.9 | 1.9-2.2 |
| Rw (dB) | 35-38 | 38-42 | 42-46 |
Strategic Privacy Solutions Without Sacrificing Views
Privacy concerns vary dramatically by floor level, orientation, and adjacent buildings. We’ve identified four practical approaches based on actual tenant feedback and post-occupancy surveys:
Fritted Glass Gradients: Ceramic frit patterns applied via screen printing or digital printing, typically covering 20-40% of glass surface area. Deploy frit density inversely to floor height—ground floor conference rooms get 40-50% coverage, while floors 20+ use 15-25%. Our digital printing line handles panels up to 3,300mm × 28,000mm, allowing custom gradient patterns that maintain views while obscuring direct sightlines into workstations.
Switchable Privacy Glass: Polymer-dispersed liquid crystal (PDLC) or suspended particle device (SPD) interlayers that transition from translucent to transparent on electrical command. Practical for executive offices, HR interview rooms, and conference areas under 50 m². Installation cost runs $800-1,200/m² including controls—viable for less than 5% of total facade area in most budgets.
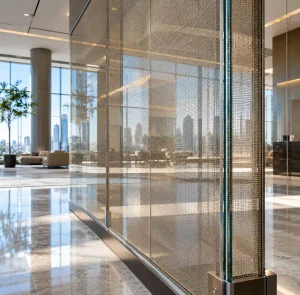
Laminated Fabric Interlayers: Textile mesh encapsulated between glass plies during autoclaving. Provides permanent diffusion while maintaining 40-55% VLT. We’ve used this extensively in healthcare office buildings where HIPAA privacy matters but daylighting improves patient outcomes. Our autoclave handles laminated panels to 4,200mm × 28,000mm—the largest capacity globally—eliminating mullions that would compromise the privacy effect.
Selective Coating Zones: Applying higher-reflectance low-E coatings to lower floors (exterior reflectance 18-25%) while using neutral coatings above floor 15 (reflectance 8-12%). This addresses the reality that privacy concerns concentrate where pedestrians and adjacent buildings create sightlines. The strategy requires careful specification to avoid patchwork appearance.

Energy Performance: Low-E Coatings vs. Tinted Glass
The choice between spectrally-selective low-E coatings and body-tinted glass fundamentally determines facade energy performance. This isn’t a minor specification detail—it’s the difference between LEED Gold and LEED Certified, between 18% and 32% of whole-building energy consumption attributed to envelope loads.
Spectrally-Selective Low-E Coatings: Microscopic metallic oxide layers (typically silver-based, 10-15 nanometers thick) deposited via magnetron sputtering. These coatings selectively transmit visible light (400-700nm) while reflecting near-infrared solar radiation (700-2,500nm) and long-wave infrared heat (2.5-50μm). The best performers achieve VLT = 68-72% with SHGC = 0.26-0.30, yielding LSG ratios above 2.0.
We’ve specified double-silver low-E for the Huawei R&D Centers in Shenzhen and Dongguan—18-story office towers with 85% glazed facades. Post-occupancy monitoring showed 28% cooling energy reduction versus baseline clear IGU, with zero tenant complaints about dimness. The coating positioned on surface #2 (interior side of exterior lite) in Climate Zone 2, surface #3 in mixed climates requiring heating and cooling performance.
Body-Tinted Glass Limitations: Bronze, gray, and green tinted glass absorbs solar energy uniformly across the spectrum, reducing both heat and visible light proportionally. A gray tint achieving SHGC = 0.35 typically delivers VLT = 35-42%—an LSG ratio below 1.2. The absorbed solar heat raises glass temperature to 55-65°C, creating radiant heat loads and thermal stress risks that necessitate heat-strengthened or tempered glass.
Tinted glass made sense in the 1980s before spectrally-selective coatings matured. Today, it’s a false economy that saves $12-18/m² in glass cost while adding $180-240/m² in 20-year HVAC operating expenses for a typical office floor plate in Climate Zones 2-4.

View Quality: What Tenants Actually Notice
Tenant satisfaction surveys conducted by BOMA and CoreNet Global consistently rank “access to daylight and views” in the top three office amenities—more important than gym facilities, café quality, or even commute time for knowledge workers under 40. Yet developers frequently compromise view quality through poor glass selection that creates color distortion, interior reflections, or visual haze.
Color Neutrality: High-iron soda-lime glass (standard float glass) exhibits green edge tint visible in >12mm total thickness. For IGUs combining 10mm + 10mm lites, the green cast becomes apparent in reflected and transmitted light. Ultra-clear low-iron glass reduces iron content from 800-1,000 ppm to 120-150 ppm, eliminating the green tint. Specify ultra-clear for vision glass where color rendering matters—art galleries, showrooms, executive areas. Accept standard clear glass for spandrel zones and ancillary areas to control costs.
Interior Reflections: Low-E coatings create ghost reflections of interior lighting and workstations, particularly visible at night and on dark facades. Position the low-E coating on surface #2 rather than #3 to minimize interior reflectance. Anti-reflective coatings on surface #4 (interior surface of interior lite) reduce interior reflections by 60-70% but add $25-35/m²—cost-justified only for premium office towers marketed on tenant experience.

Optical Distortion: Roller wave (gentle undulations in flat glass) and anisotropy (stress patterns visible in tempered glass under polarized light) degrade view quality. Specify fully-tempered glass only where safety codes mandate it—overhead glazing, barrier applications, areas within 1.5m of walking surfaces. Use heat-strengthened glass for vision areas above 3m height. Our production quality control measures roller wave to ±0.3mm over 1m span—within ASTM C1036 requirements but visible in critical view corridors. For museum facades and Signature office projects, we test each panel and reject any exceeding 0.2mm/m.
| Glass Specification | Color Neutrality | Interior Reflection | Optical Clarity | Cost Index |
|---|---|---|---|---|
| Standard clear + standard low-E | Moderate green tint | 12-15% Ri | Good | 1.0× |
| Ultra-clear + standard low-E | Excellent neutral | 12-15% Ri | Very good | 1.3× |
| Ultra-clear + premium low-E | Excellent neutral | 8-11% Ri | Very good | 1.5× |
| Ultra-clear + premium low-E + AR coating | Excellent neutral | 3-5% Ri | Exceptional | 1.9× |
Acoustic Performance for Urban Office Towers
Road traffic, rail transit, airport flight paths, and adjacent construction create acoustic challenges that directly impact tenant retention. We’ve measured sound levels in occupied office space adjacent to urban expressways exceeding 72 dB(A) with standard 6mm IGU facades—well above the 40-45 dB(A) threshold for concentrated knowledge work established by ASHRAE, WELL Building Standard, and Fraunhofer Institute research.
Effective acoustic glazing requires three design principles: mass, air gaps, and damping. A laminated IGU combining asymmetric glass thickness (8mm + 1.52mm PVB + 8mm // 16mm argon // 10mm + 1.52mm PVB + 10mm) achieves Rw 42-44 dB through multiple mechanisms—the PVB interlayer damps vibration, asymmetric lite thickness prevents coincidence resonance, and the wide air gap decouples the panes.
For office facades facing highways or airports, we specify SGP interlayers rather than PVB. At the same thickness, SGP provides 20-25% better damping in the 500-2,000 Hz range where traffic noise concentrates. The upgrade adds $18-25/m² but delivers measurable acoustic improvement. We’ve used this extensively in Doha office towers near Hamad International Airport, where post-occupancy testing confirmed interior sound levels of 38-41 dB(A) during peak flight operations.

Integration with Facade Engineering: Mullion Design and Panel Size
Glass specifications exist within a curtain wall or window wall system where aluminum mullions, gaskets, and anchorage transfer wind loads and accommodate thermal movement. Panel size optimization balances material efficiency (larger panels reduce mullion cost) against glass thickness requirements (larger spans demand thicker glass) and handling constraints.
Our maximum production capabilities are 4,200mm × 28,000mm for laminated glass and 3,660mm × 28,000mm for tempered glass—dimensions that accommodate 3.5m-3.8m floor-to-floor heights in commercial towers without horizontal mullions in the vision zone. This creates uninterrupted views while transferring wind loads through concealed vertical mullions and structural silicone.
For projects specifying jumbo panels, coordinate glass thickness with structural analysis early. A 3,200mm × 3,600mm IGU subjected to 2.4 kPa wind load typically requires 10mm tempered exterior lite minimum. Upgrading to 12mm exterior lite allows reducing mullion depth by 15-20mm—a trade-off that improves sightlines while adding $12-16/m² in glass cost. Run the analysis with your facade engineer rather than defaulting to prescriptive thickness tables from the 1990s.

Case Study: Singapore Commercial Tower Privacy Retrofit
A 32-story office tower completed in 2018 with full-height vision glass (VLT 68%) faced tenant complaints about privacy on floors 5-12, where adjacent residential towers created direct sightlines into open-plan areas. The building management evaluated switchable glass retrofit ($850/m² installed), exterior roller shades ($180/m² but reduced daylight by 40%), and selective glass replacement.
We recommended replacing vision glass on floors 5-12 with digitally-printed gradient frit (30% coverage at bottom, fading to 5% at top) combined with the existing low-E IGU performance. The retrofit cost $285/m² including removal, fabrication, and installation during night shifts to avoid tenant disruption. Post-installation surveys showed 89% tenant satisfaction with privacy improvement, maintained daylighting levels, and preserved the building’s exterior appearance. The project demonstrates that privacy solutions don’t require sacrificing energy performance or views—they require understanding specific sightline geometry and designing accordingly.

Common Specification Errors and How to Avoid Them
Error 1: Specifying VLT Without SHGC Context
Requesting “maximum daylight” without solar control limits leads to VLT 75% glass with SHGC 0.55—a recipe for overheating and glare. Always specify LSG ratio targets (1.6 minimum for office, 1.8+ for high-performance) rather than VLT alone.
Error 2: Ignoring Low-E Coating Durability
Sputtered low-E coatings exposed to air oxidize and degrade. Confirm the coating is protected within the IGU air space (surface #2 or #3) and verify IGU seal warranty. We’ve seen coating failure on surface #1 installations within 18 months in coastal environments.
Error 3: Undersizing Acoustic Glass Where It Matters Most
Applying Rw 38 dB glazing uniformly across all facades wastes budget. Concentrate high-performance acoustic glass on facades facing noise sources—typically 25-35% of envelope area—and use standard specifications elsewhere.
Error 4: Mixing Glass Types Without Appearance Mockups
Combining ultra-clear and standard clear glass, or mixing low-E coatings from different manufacturers, creates visible patchwork appearance. Require full-scale mockups with actual specified products before approving submittals.

Emerging Technologies Worth Watching
Vacuum Insulated Glass (VIG): Evacuated 0.2mm cavity between glass lites achieves U-values of 0.4-0.6 W/m²K in thin profiles (8-12mm total thickness). Currently limited to panels under 1,500mm × 2,500mm and costs 3-4× standard IGU pricing. Viable for heritage building retrofits where thin profile matters.
Thermochromic and Photochromic Interlayers: Temperature-responsive and light-responsive materials that modulate SHGC automatically. We’ve tested thermochromic samples that shift from SHGC 0.45 at 20°C to SHGC 0.25 at 35°C. The technology shows promise but current products exhibit color shift that tenants find distracting. Expect commercial viability in 3-5 years for office applications.
Embedded Transparent Solar Cells: Organic photovoltaic (OPV) interlayers that generate electricity while maintaining 40-50% VLT. Current efficiency is 8-10%, delivering 60-80 W/m² peak output. The business case doesn’t close for vision glass (simple payback exceeds 25 years) but could work for spandrel zones in net-zero energy office towers.
FAQ
What is the optimal VLT for office building facades?
60-70% VLT provides excellent daylighting while maintaining glare control and energy performance when combined with spectrally-selective low-E coatings achieving SHGC of 0.25-0.35. Lower VLT (50-60%) suits south and west facades in cooling-dominated climates; higher VLT (68-72%) works for north facades and heating-dominated regions. The key metric is LSG ratio above 1.8, not VLT alone.
How much does high-performance facade glass cost compared to standard specifications?
Double-IGU with standard low-E coating costs $85-110/m² fabricated. Upgrading to ultra-clear glass with spectrally-selective low-E adds $15-25/m². Triple-IGU with two low-E coatings runs $140-180/m². Acoustic laminated IGU adds $30-45/m² versus monolithic glass. These glass premiums represent 8-12% of total curtain wall installed cost ($800-1,200/m² typical) but deliver 18-25% envelope energy savings.
Can privacy be added to existing facade glass without full replacement?
Retrofit options include interior or exterior applied films (VLT reduction 15-30%, cost $40-75/m² installed), electrochromic film overlays (switchable privacy, $380-520/m²), and interior secondary glazing with translucent interlayers ($180-240/m²). Applied films alter exterior appearance and may void IGU warranties. Full glass replacement offers better performance and appearance but costs $285-380/m² including removal and installation.
What glass thickness is required for office tower facades?
Thickness depends on panel dimensions, wind load, and elevation. Typical specifications for 3m × 3.5m panels at 40m elevation in 2.4 kPa wind zone: 10mm tempered exterior lite, 12mm or 16mm air/argon cavity, 8mm interior lite for double-IGU. Add 2-3mm for elevations above 80m or high wind zones. Heat-strengthened glass may substitute for tempered in vision areas not requiring safety glazing, reducing optical distortion.
How long does low-E coating performance last?
Sputtered low-E coatings protected within IGU air space maintain performance for 25-30 years when properly sealed. IGU seal failure (evidenced by interior condensation or haze) indicates argon gas loss and moisture ingress, which degrades coating and insulation performance. Quality IGU fabrication with dual-seal construction (primary PIB seal plus secondary silicone or polyurethane) achieves less than 1% failure rate over 20 years.
What is the energy payback period for high-performance facade glass?
Upgrading from standard clear IGU to spectrally-selective low-E adds $18-28/m² in glass cost. For a 2,500 m² office floor in Climate Zone 2-3, this improves envelope performance by 22-28%, reducing annual cooling energy by 18,000-24,000 kWh. At commercial electricity rates of $0.12-0.16/kWh, annual savings total $2,160-3,840. Simple payback is 12-18 months—the fastest ROI of any envelope upgrade.
Conclusion
Office building facades demand simultaneous optimization of views, privacy, and energy performance—objectives that require strategic glass specification rather than compromise. Spectrally-selective low-E coatings deliver the highest LSG ratios, providing abundant daylight while controlling solar heat gain. Privacy solutions must address specific sightline geometry: fritted glass gradients for lower floors, laminated fabric interlayers for sensitive areas, and selective coating zones where pedestrian and adjacent building views matter.
Acoustic performance matters in urban locations—laminated asymmetric IGUs with PVB or SGP interlayers achieve Rw 42-45 dB. View quality depends on color neutrality (ultra-clear glass), minimizing interior reflections (surface #2 low-E placement), and controlling optical distortion (heat-strengthened glass for vision zones).
We fabricate office tower facades to 4,200mm × 28,000mm dimensions—the world’s largest autoclave capacity—enabling uninterrupted views without horizontal mullions. These aren’t theoretical capabilities; they’re dimensions proven in the Zhangjiajie Glass Bridge, Shanghai Museum East Wing, and Huawei R&D Centers projects where transparency, safety, and performance matter equally.
The optimal facade doesn’t exist as a universal specification—it emerges from analyzing your climate zone, tenant expectations, adjacent sightlines, and budget priorities. Start with LSG ratio targets above 1.8, acoustic requirements where noise matters, and privacy needs based on actual floor heights and surroundings. That analysis produces a facade that tenants appreciate, facility managers can afford, and energy codes approve.