Museum architecture demands engineering precision when incorporating oversized glass elements. The Shanghai Museum East Hall project demonstrates how 12.4-meter glass installations redefine institutional spaces while maintaining structural integrity and safety.
This case study examines the installation of 12.4-meter glass ribs, revealing structural engineering solutions, specialized equipment, and quality control measures that made this landmark project possible.
Understanding Oversized Glass in Museum Architecture
Oversized glass installations maximize natural light for artifact display, create visual connections between gallery spaces, and establish architectural signature elements. The Shanghai Museum East Hall, opened in 2024 with 33,600 square meters of exhibition space, incorporates massive glass ribs as both structural and aesthetic components.

Standard architectural glass maxes out at 3.66m × 6m for practical handling. Anything beyond enters “oversized” territory requiring specialized manufacturing. Laminated glass can be manufactured up to 4200mm × 28000mm, while tempered glass reaches 3660mm × 28000mm—dimensions that push conventional glazing boundaries.
Shanghai Museum Technical Specifications
| Parameter | Specification | Engineering Consideration |
|---|---|---|
| Length | 12.4 meters | Segmented transportation required |
| Thickness | 99mm laminated | Multi-layer SGP interlayer for structural capacity |
| Weight | 3,200 kg | Specialized lifting with 5× safety factor |
| Glass type | Ultra-clear tempered + SGP | Optical clarity with structural performance |
| Load capacity | 1.5 kN/m² lateral | Wind pressure and seismic activity |
The 12.4-meter dimension was calculated based on architectural module, span requirements, and manufacturing capabilities. While facilities can produce glass up to 28 meters, practical single-piece installation ceiling is 12-15 meters due to transportation and equipment limitations.

Structural Engineering Solutions
Glass ribs transfer lateral loads to the building’s primary structure. We employed a hybrid support system:
Point-fixed connections at top and bottom used stainless steel fittings with EPDM gaskets accommodating thermal expansion (0.9mm/meter/10°C). Each connection distributed loads across minimum 150mm² contact area preventing stress concentration.
Intermediate lateral restraints at 3-meter intervals provided out-of-plane stability. Sliding pin connections with ±15mm tolerance accommodate building drift during seismic events.

Calculations followed Chinese standard JGJ 102 for curtain walls, with safety factors for public assembly occupancy. Finite element analysis modeled 100-year wind events (38 m/s) and seismic activity (Zone 7).
Manufacturing Process
Cutting and Edge Processing
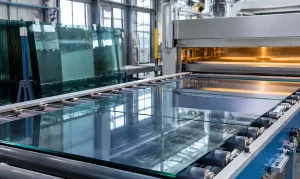
Raw float glass arrives in 3660mm × 18000mm sizes. We specified 12mm ultra-clear glass. The cutting line processes widths to 4200mm and lengths to 28000mm using CNC-controlled diamond wheels with ±0.5mm tolerance.
Edge quality directly impacts strength—micro-cracks propagate to full fracture. We applied double-stage processing: rough grind removing debris, then fine polishing achieving <0.1μm surface roughness. This eliminates 95% of micro-defects compromising strength.
Standard vs. Oversized Glass Installation
| Factor | Standard (< 3m) | Oversized (> 10m) |
|---|---|---|
| Transportation | Flatbed trucks | Low-boy trailers with route planning |
| Equipment | 10-ton crane | 80-ton+ crane with stabilization |
| Crew | 4-6 glaziers | 12-15 specialists + engineer |
| Weather limit | Wind < 10 m/s | Wind < 5 m/s + temp monitoring |
| Install time | 2-4 hours | 8-16 hours with rehearsals |
| Cost | 1× baseline | 3.5-4.5× baseline |
Tempering and Heat Soak Testing
Tempering heats glass to 620-650°C then rapidly cools it, creating surface compression (5× stronger than annealed glass). For 12.4-meter panels, we used our 3660mm × 28000mm tempering line, processing in landscape orientation.
Tempering jumbo panels presents optical challenges—longer glass has greater roller wave distortion potential. We reduced line speed 40% and used ceramic rollers with ±0.02mm runout tolerance versus standard ±0.05mm.
Heat soak testing eliminates nickel sulfide inclusions causing spontaneous breakage. All panels underwent 8 hours at 290°C per EN 14179-1, reducing failure risk from 1 in 400 to 1 in 8,000.

Lamination with SGP Interlayer
For structural applications, we use SentryGlas Plus (SGP) rather than PVB. SGP provides 100× higher stiffness, maintaining integrity if glass cracks. Lamination: 12mm ultra-clear tempered + 1.52mm SGP (3 layers) + 12mm tempered + 1.52mm SGP (3 layers) + 12mm tempered. Total: 99mm.
Our 4200mm × 28000mm laminated glass line processed panels over 6 weeks. Each spent 90 minutes in autoclave at 140°C and 12-14 bar pressure for complete interlayer adhesion.
Logistics and Transportation
Each 12.4-meter glass rib weighed 3,200 kg—requiring specialized heavy equipment transport.
Low-profile trailers with hydraulic suspension maintained glass within ±2° of vertical, minimizing bending stresses.
A-frame supports with padded contact points every 2 meters distributed weight evenly. Neoprene pads prevented point loading and provided vibration damping.
Route surveying identified obstructions, weight limits, and turning constraints. The 420 km journey from Henan to Shanghai required three overnight transports.

On-Site Inspection
Each panel underwent comprehensive inspection: visual examination under polarized light detecting stress patterns, dimensional verification using laser measurement (±1mm tolerance), edge condition inspection at 10× magnification, and surface quality checks. Defective panels were immediately rejected preventing expensive post-installation failures.
Installation Process
Installing 12.4-meter glass ribs 45 meters above ground required meticulous planning and specialized equipment.
Pre-Installation Preparation
Full-scale dry runs using weighted mockups identified optimal crane positioning, rigging point locations, communication protocols, and weather thresholds.

Maximum wind speed: 5 m/s (11 mph)—more conservative than 10 m/s for standard glazing. Larger surface area acts as a sail creating unmanageable forces in moderate winds.
Lifting System
A 120-ton crane with 60-meter boom provided primary lifting. Custom spreader bars with adjustable pickup points fine-tuned balance. Vacuum lifting devices with redundant suction zones provided secure attachment—each pad rated 10× anticipated load with pressure sensors and automatic alarms. Tag lines at four corners controlled panel rotation preventing spinning.
Installation Sequence
- Panel attachment in A-frame support
- Initial 1-meter lift for stability check (5-minute hold)
- Vertical orientation with tag line control
- Final positioning with laser alignment (±3mm tolerance)
- Connection securing: base first, then top, then intermediate
- Load sensor verification of even distribution
Installation took 8-12 hours per panel including safety protocols.

Quality Control
Post-installation verification: laser plumb bobs confirmed alignment within ±2mm over 12.4m height, calibrated torque wrenches verified all bolts, silicone joints examined for voids, and lateral loads applied to 150% design load with deflection monitoring.
The 8-week installation phase averaged 3 panels per week once team achieved efficiency.
Field Lessons
Temperature management is critical. Morning installations (15-20°C) showed better alignment. Thermal expansion created misalignment above 25°C.
Communication prevents accidents. Closed-loop radio with dedicated channels for crane operator, crew, and safety supervisor. Every movement required verbal confirmation.
Redundancy saves projects. Backup vacuum equipment proved essential when primary unit developed pressure leak. 4-hour delay versus 4-day delay.

Mock-ups aren’t optional. Rehearsals identified rigging creating unacceptable stress concentration, preventing potential $50,000 panel loss.
Cost Analysis
| Cost Component | Percentage | Notes |
|---|---|---|
| Materials | 32% | Ultra-clear glass + SGP interlayers add 40% |
| Manufacturing | 18% | Slower speeds, heat soak testing |
| Engineering | 12% | FEA modeling, custom connections |
| Transportation | 8% | Heavy haul permits, route surveys |
| Installation | 22% | Crane rental, rigging, extended hours |
| Testing/QC | 5% | Heat soak, load testing, inspections |
| Contingency | 3% | Weather delays, unforeseen issues |
Total installed cost: $2,850/m²—3.8× conventional curtain wall systems. However, architectural impact justified investment for this landmark project.
Future Trends
Larger panels are coming. Glass lines now process up to 3.6m × 30m dimensions enabling more dramatic installations, though transportation challenges remain.
Smart glass integration. Electrochromic glazing becoming viable for museums, allowing dynamic light control for artifact preservation.
Thinner structural glass. Advanced interlayers offer higher stiffness than SGP, potentially reducing thickness 15-20% while maintaining capacity.
FAQ
Q: What is the maximum size for architectural glass?
A: Manufacturing capability extends to 4.2m × 30m for laminated and 3.66m × 28m for tempered glass. Practical installation limits are 3-4m width × 15m height due to crane capacity and transportation constraints.
Q: How much does oversized glass cost versus standard glazing?
A: Expect 3.5-4.5× conventional curtain wall cost. Standard ranges $400-750/m² while oversized structural glass runs $1,800-3,500/m² depending on complexity and location.
Q: What are main structural concerns with 12-meter panels?
A: Lateral wind loads (increasing with panel area squared), thermal expansion (9mm over 12m for 10°C change), and stress concentration at connections. All require finite element analysis and custom hardware.
Q: Why use SGP instead of PVB interlayer?
A: SGP provides 100× higher stiffness than PVB, maintaining structural integrity if glass cracks. For structural applications carrying lateral loads, SGP ensures laminate continues functioning as composite beam after glass failure.
Q: How long does heat soak testing take?
A: 8 hours at 290°C per EN 14179-1. Eliminates nickel sulfide inclusions causing spontaneous breakage. Reduces failure risk from 1 in 400 to 1 in 8,000—critical where replacement is difficult.
Q: What weather conditions prevent installation?
A: Wind above 5 m/s, any precipitation, temperatures below 5°C or above 30°C, and humidity above 85%. Larger surface area acts as sail in wind while temperature extremes affect sealant application and alignment.
Conclusion
Shanghai Museum East Hall demonstrates that oversized glass installation delivers architectural results unattainable through conventional systems. The 12.4-meter glass ribs create soaring spaces with uninterrupted transparency—critical for museum environments where visual connection and natural light enhance visitor experience.
Success requires integration across manufacturing capabilities, structural engineering, specialized logistics, and precision installation. At Zhongbo Glass, our manufacturing capacity up to 4200mm × 28000mm for laminated glass, combined with in-house engineering and quality control, positions us to execute these challenging projects.
For architects planning institutional projects with oversized glass, early manufacturer engagement is essential. Structural requirements, manufacturing constraints, and installation methodologies must inform design from concept stage. The 18-month lead time reflects required coordination.
Museum architecture increasingly incorporates dramatic glass elements. As capabilities advance and methodologies mature, oversized glass installations will transition from exceptional to expected in landmark institutional projects worldwide.