Skylight glazing accounts for up to 25% of a building’s heat gain and loss, making proper design critical for both energy performance and structural integrity. Studies show that improperly designed skylight systems are responsible for over 40% of roof-related water intrusion claims in commercial buildings.
If you want to design reliable skylight glazing systems for commercial or residential projects, then you will need to understand structural load requirements, waterproofing methods, glass selection criteria, and thermal performance specifications. This comprehensive guide covers the engineering principles, code requirements, and installation best practices that ensure leak-free, structurally sound skylight installations.
Understanding Skylight Glazing Systems
Skylight glazing refers to the transparent or translucent glass panels installed in roof openings to admit natural daylight into interior spaces. According to ASTM E1300, skylight glazing must withstand both positive and negative test pressures while maintaining structural integrity and weathertightness.
A complete skylight system integrates multiple components: structural framing (aluminum or steel), glazing panels (laminated or tempered glass), waterproof membranes, flashing assemblies, thermal breaks, and sealants. Each element must work together to resist environmental loads, prevent water infiltration, and minimize thermal bridging.
You can specify skylight glazing for commercial curtain wall systems, residential roof windows, atriums, shopping mall skylights, industrial daylighting, and architectural feature installations where natural light transmission is required.

Structural Load Requirements for Skylight Glazing
Wind Load Calculations
Wind loads create both positive pressure (pushing inward) and negative pressure or uplift forces (pulling outward) on skylight glazing. According to ASCE 7 structural design standards, you must calculate design wind pressure based on building location, height, exposure category, and topographic factors.
Skylight glazing must withstand test pressures of 60 PSF (2.87 kPa) per AAMA standards for standard commercial applications. Higher performance requirements apply for high-rise buildings, coastal zones, and hurricane-prone regions where design pressures can exceed 100 PSF.
The resistance design formula follows: Rd = Rk/(γMR×Kt×Ku×Kθ), where Rk is characteristic resistance, γMR is material safety factor, and K-factors account for temperature effects, duration of load, and angle of inclination. This ensures adequate safety margins for both static and dynamic wind loads.
Snow Load Analysis
Snow accumulation adds vertical dead load that varies with roof pitch angle. For sloped skylight installations, you must apply the cosine adjustment to calculate effective load. A glass panel with 6.5 lb/sf dead load when vertical reduces to 4.6 lb/sf at 45-degree pitch (6.5 × cos 45°).
Design snow loads depend on ground snow load values from local building codes, roof exposure factor, thermal factor, and importance factor. Flat skylights require drift load analysis where snow can accumulate unevenly, creating localized stress concentrations that exceed uniform load assumptions.
Modern skylight engineering software calculates these complex load interactions, but you should verify calculations with structural engineers for projects with spans exceeding 6 feet or unusual geometric configurations.

Dead Load and Safety Factors
The self-weight of glazing components must be included in structural calculations. Glass thickness, frame material, and any integrated shading devices contribute to total dead load. Safety screens installed below overhead glazing must support twice the weight of the glazing itself per building code requirements.
| Load Type | Typical Design Values | Safety Factor | Code Reference |
|---|---|---|---|
| Wind Load (Standard) | 60 PSF (2.87 kPa) | 1.6 | AAMA 501.5 |
| Wind Load (High-Rise) | 80-120 PSF | 1.6 | ASCE 7 |
| Snow Load (Flat) | 20-50 PSF | 1.5 | IBC Chapter 16 |
| Dead Load | 6-15 lb/sf | 1.2 | ASTM E1300 |
| Safety Screen Capacity | 2× glazing weight | 2.0 | IBC 2406.4 |
Glass Selection for Skylight Applications
Laminated vs Tempered Glass Performance
Laminated glass provides superior safety for overhead skylight applications because broken fragments remain bonded to the PVB or SGP interlayer, preventing dangerous falling glass. According to safety glass standards, laminated construction maintains structural integrity even after glass breakage.
Tempered glass shatters into thousands of small pebble-like fragments upon impact, offering four times the strength of annealed glass. However, tempered glass loses all structural capacity when broken, making it less suitable for overhead applications unless combined with laminated construction.
The optimal skylight glazing often uses tempered laminated glass combining the strength advantages of tempering with the post-breakage safety of lamination. This configuration meets both structural load requirements and overhead glazing safety codes.
Thermal Performance Specifications
Laminated glass offers superior thermal insulation with lower U-values compared to single-pane tempered glass. Multi-layer laminated construction and PVB interlayers provide additional resistance to heat transfer, reducing condensation risk and improving energy efficiency.
For skylight assemblies, you should target U-values below 1.17 W/m²K for standard commercial applications, with high-performance installations achieving U-values of 0.25-0.5 W/m²K using insulated glass units (IGUs) with Low-E coatings and argon or krypton gas fills.
Zhongbo Glass manufactures high-performance laminated glass up to 4200mm × 28000mm using eight production lines equipped with advanced autoclave technology, ensuring consistent quality for large-scale skylight projects requiring jumbo-size panels.

Maximum Size and Thickness Requirements
Glass thickness selection depends on panel dimensions, support spacing, and calculated loads. Smaller skylights (2×4 feet) typically support more weight per square foot than larger installations because shorter spans reduce stress on glass surfaces and frame members.
For architectural skylight projects requiring oversized panels, Zhongbo Glass offers tempered glass up to 3660mm × 28000mm and curved tempering capabilities for the same maximum dimensions, enabling dramatic daylighting designs without intermediate framing.
Typical thickness ranges for skylight glazing:
- Residential skylights: 6-10mm laminated or tempered
- Commercial low-rise: 10-15mm laminated
- Commercial high-rise: 15-25mm laminated or IGU
- Structural glass roofs: 19-32mm multi-layer laminated
Waterproofing Methods and Installation
Membrane Installation Fundamentals
The foundation of leak-free skylight installation is self-adhering waterproof membrane applied directly to the rough opening before metal flashing installation. This peel-and-stick membrane serves as the primary waterproof barrier, with metal flashing providing secondary protection.
Start membrane installation at the bottom of the opening and lap subsequent pieces over lower sections to ensure continuous water shedding following the shingling principle. Each layer must overlap the one below by at least 4 inches to prevent water from penetrating at seams.
Modern peel-and-stick membranes outperform traditional tar paper or felt underlayment because they provide complete adhesion to substrate surfaces, self-seal around fastener penetrations, and remain flexible across temperature extremes without cracking.

Flashing Integration and Layering
Proper flashing follows the shingling principle where each component overlaps the one below so water always drains downward and outward. According to professional waterproofing best practices, the complete layer sequence is: roof sheathing, ice and water shield, peel-and-stick membrane around opening, step flashing, counterflashing, and finally the skylight unit.
The membrane extends beneath the skylight flange, creating a continuous waterproof plane that directs any moisture back to the roof surface. Metal or plastic flashing sheets create the final visible watertight seal between skylight frame and roofing material.
Avoid relying solely on caulk or sealant as the primary waterproofing method. Sealants degrade over time due to UV exposure and thermal cycling, while properly installed membranes provide decades of reliable protection.
Drainage and Slope Requirements
For flat or low-slope roof applications, maintain a minimum slope of 1/4 inch per foot (approximately 2% grade) toward drains to prevent water ponding. According to drainage design guides, ponding water accelerates membrane degradation and increases hydrostatic pressure that can force moisture through microscopic defects.

Weep holes or drainage channels in skylight frame systems must remain clear of debris to function effectively. Size weep holes at minimum 3/8 inch diameter and space them every 12-16 inches along the low side of each frame section to ensure adequate drainage capacity.
Integrate gutter systems at the base of sloped skylight installations to collect and redirect condensation drainage away from interior finishes and prevent water staining on walls below the skylight opening.
| Waterproofing Component | Material | Installation Sequence | Critical Requirement |
|---|---|---|---|
| Primary Membrane | Self-adhering modified bitumen | First layer, applied to opening | 4-inch minimum overlap, shingling pattern |
| Step Flashing | Aluminum or copper | After membrane, integrated with roofing | Overlap each piece by 3 inches |
| Counterflashing | Metal or PVC | Over step flashing | Secured to skylight frame, not roof deck |
| Sealant | Polyurethane or silicone | Final seal at perimeter | UV-resistant, 50+ year rated |
Thermal Bridge Prevention and Condensation Control
Frame Material Selection
Thermal bridges create conductive pathways that cool interior surfaces below the dew point, causing condensation problems. Metal frames require thermal breaks to interrupt direct heat transfer between exterior and interior frame surfaces.
Aluminum frames with thermal breaks achieve U-values of 1.8-2.5 W/m²K, while non-thermally broken aluminum can exceed 5.0 W/m²K. For high-performance applications, consider aluminum-clad wood frames or composite materials that provide superior thermal performance with U-values below 1.5 W/m²K.
Structural optimization studies in extreme climates demonstrate that frame material selection significantly impacts overall skylight thermal performance, sometimes contributing more to heat loss than the glazing itself.
Condensation Prevention Strategies
The most effective condensation prevention combines air sealing with proper insulation. Spray foam insulation around the entire light shaft assembly outperforms fiberglass batts by preventing warm humid air from circulating to cold glass surfaces where moisture condenses.
Maintain controlled ventilation to manage interior humidity levels below 50% relative humidity during heating seasons. Exhaust fans in kitchens, bathrooms, and laundry areas reduce moisture generation that contributes to skylight condensation.
Specify insulated glazing units with interior glass surface temperatures above the dew point. Double-pane units with Low-E coatings raise interior surface temperatures by 10-15°F compared to single-pane glass, effectively eliminating condensation under normal conditions.

Continuous Thermal Envelope Design
Maintain a continuous thermal envelope around the entire skylight assembly to eliminate cold spots. According to thermal bridging prevention guides, isolate curbs from direct contact with cold attic air and use staggered wall assemblies at intersections between roof plane and skylight shaft.
Insulate the skylight shaft walls to the same R-value as surrounding roof insulation, typically R-30 to R-49 for commercial buildings. Extend insulation continuously from roof deck to interior ceiling plane without gaps or compressed areas that reduce effectiveness.
Thermal imaging inspection after installation verifies continuous insulation coverage and identifies any thermal bridges requiring remediation before they cause condensation or energy loss problems.
Structural Framing Systems
Aluminum vs Steel Frame Analysis
Aluminum serves as a viable alternative to steel for skylight structural framing in many applications. Aluminum offers corrosion resistance advantages in coastal or high-humidity environments where steel requires protective coatings and ongoing maintenance.
Steel framing provides superior strength-to-weight ratios for large-span skylights requiring minimal visual obstruction. Wind and snow load calculations following AISC 360-16 for steel and ADM 2015 for aluminum determine minimum section modulus and moment of inertia requirements.
The optimal material depends on span length, load magnitude, corrosion exposure, aesthetic requirements, and installed cost. Smaller skylights under 8 feet typically use aluminum for cost efficiency, while larger installations may require steel for structural capacity.

Connection Details and Load Transfer
Proper connection details transfer loads from glazing to structural frame to building structure without creating stress concentrations. Use structural silicone or mechanical glazing systems rated for calculated loads with appropriate safety factors per ASTM C1401 standards.
Setting blocks support the dead load of glass panels at quarter points along the bottom edge, while lateral restraints at the top and sides resist wind loads without restricting thermal movement. Edge clearance of 1/8 inch per foot of glass dimension accommodates thermal expansion.
Frame-to-structure connections must resist both gravity loads and uplift forces. Anchor bolts, welded connections, or mechanical fasteners should be designed by licensed engineers for specific project loads and conditions.
Building Code Compliance
Safety Glazing Requirements
IBC Section 2406 requires safety glazing for all overhead applications including skylights. You must specify either fully tempered glass meeting CPSC 16 CFR 1201 Category II, or laminated glass meeting ANSI Z97.1 standards for overhead glazing safety.
Protective screens installed below skylights must be capable of supporting twice the weight of the glazing, firmly fastened to structural framing members, and installed within 4 inches below the glass surface per code requirements.
Label each glass lite with permanent certification marking indicating compliance with applicable safety glazing standards. Inspectors verify these markings during final building inspection before issuing occupancy certificates.
Energy Code Requirements
IECC and ASHRAE 90.1 establish maximum U-factor and SHGC values for skylight assemblies based on climate zone. Typical requirements range from U-factor 0.50-0.75 and SHGC 0.30-0.40 for commercial buildings, though high-performance designs achieve significantly better performance.
Daylighting credit calculations under energy codes require documentation of skylight area, glazing properties, and automated shading or dimming controls. Projects pursuing LEED certification earn additional points for optimized daylighting design that reduces electric lighting loads.

Installation Best Practices
Pre-Installation Verification
Verify rough opening dimensions match skylight unit dimensions with appropriate clearance for shimming and adjustment. Check structural framing for level, plumb, and adequate load-bearing capacity before setting skylight units.
Inspect substrate surfaces for moisture, damage, or contamination that could compromise membrane adhesion. Replace damaged sheathing and ensure dry conditions before starting waterproofing installation.
Confirm all components are on site including skylight units, flashing kits, membranes, sealants, fasteners, and any required curb or frame assemblies. Missing components cause delays and potential exposure of partially completed openings to weather.
Critical Installation Steps
Follow manufacturer’s installation instructions precisely, as deviations void warranties and may compromise performance. Key steps include: install membrane following shingling principle, set skylight unit level and plumb, secure frame to structure per engineered connection details, integrate flashing with roofing system, seal all penetrations and joints, and test completed assembly for water penetration.
Use compatible materials throughout the assembly. Incompatible sealants, membranes, or metals can cause chemical reactions, galvanic corrosion, or adhesion failures leading to leaks and reduced service life.
Schedule final inspection and testing before covering skylight installation with interior finishes. Water testing per ASTM E1105 verifies proper installation and identifies defects requiring correction.
Common Failure Modes and Prevention
Water Infiltration Issues
The majority of skylight failures involve water infiltration caused by improper flashing installation, degraded sealants, or membrane damage. Common failure points include head flashing where water runs down the roof plane, corners where multiple flashing pieces intersect, and debris accumulation that creates dams forcing water under flashing.
Prevent these failures by using continuous peel-and-stick membranes as primary waterproofing, integrating flashing properly with roofing system, maintaining positive drainage, and scheduling regular inspection and maintenance to clear debris and verify sealant condition.
Design adequate overhang or kickout flashing at the skylight head to direct water around rather than into the flashing system, particularly critical for low-slope applications.
Thermal Stress Breakage
Thermal stress breakage occurs when temperature differentials across a glass panel create tensile stress exceeding glass strength. Edge treatment, framing shadows, interior shading devices, and solar heat absorption all contribute to thermal stress levels.
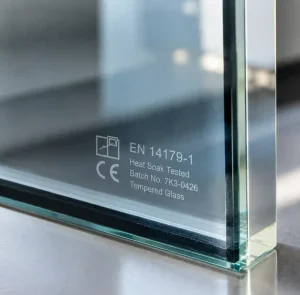
Heat soak testing per ASTM C1048 for tempered glass reduces spontaneous breakage risk from nickel sulfide inclusions. Specify heat-soaked glass for critical overhead applications where glass failure creates safety or operational concerns.
Zhongbo Glass provides heat soak testing services for all tempered glass products used in skylight applications, ensuring long-term reliability and minimizing the risk of unexpected glass failure.
Frequently Asked Questions
What is the minimum glass thickness for skylight glazing?
Minimum glass thickness depends on panel size, support spacing, and calculated loads per ASTM E1300. Typical minimums are 6mm for residential skylights under 4 square feet, 10mm for commercial applications up to 10 square feet, and engineered thickness for larger installations. Always verify with structural calculations rather than assuming minimum values.
How do you prevent skylight leaks?
Prevent leaks by installing self-adhering waterproof membrane as primary barrier, following proper shingling sequence with all flashing components, maintaining positive drainage slope, integrating flashing properly with roofing system, and using quality sealants rated for exterior exposure. Avoid relying on sealant alone as primary waterproofing.
What U-value should skylight glazing achieve?
Target U-values below 1.17 W/m²K for standard commercial skylights, with high-performance installations achieving 0.25-0.5 W/m²K using insulated glass units with Low-E coatings and gas fills. Energy code requirements vary by climate zone, ranging from U-0.50 to U-0.75 maximum for commercial buildings.
Should skylights use laminated or tempered glass?
Use laminated glass for overhead skylight applications because broken fragments remain bonded to interlayer preventing dangerous falling glass. Tempered laminated glass combining strength and post-breakage safety provides optimal performance. Single-pane tempered glass requires protective screens below per building code requirements.
How often should skylight waterproofing be inspected?
Inspect skylight waterproofing annually, particularly after severe weather events. Check for debris accumulation, sealant deterioration, flashing damage, and signs of water infiltration. Schedule preventive maintenance every 5-10 years including sealant renewal and flashing condition verification to maximize service life.
What size limitations exist for skylight glazing?
Standard skylight manufacturers offer units up to 8-10 feet maximum dimension. For larger architectural installations, Zhongbo Glass manufactures jumbo-size panels up to 3660mm × 28000mm in tempered glass and 4200mm × 28000mm in laminated glass, enabling dramatic daylighting designs without intermediate framing.
Conclusion
Successful skylight glazing design requires integrated consideration of structural loads, waterproofing systems, thermal performance, and code compliance. Proper engineering analysis following ASTM E1300 and ASCE 7 standards ensures adequate structural capacity, while peel-and-stick membranes and properly sequenced flashing create reliable waterproofing that prevents the failures responsible for 40% of roof leak claims.
Specify laminated glass for overhead applications to maintain post-breakage safety, select frame systems with thermal breaks to prevent condensation, and follow manufacturer installation instructions precisely to achieve long-term performance. If you need high-quality skylight glazing for commercial or residential projects, Zhongbo Glass offers manufacturing capabilities up to 28 meters in length with advanced tempering and lamination equipment ensuring superior quality for architectural daylighting applications. Contact us today for custom skylight glazing solutions and technical support.