Transportation hubs process millions of passengers annually through architecturally transparent environments that must balance competing demands: passenger experience, structural performance, energy efficiency, and operational safety. For architects and glazing contractors specifying glass systems for airports, train stations, and terminals, understanding how these requirements intersect determines whether your project achieves its functional and aesthetic goals. Modern transportation glazing extends far beyond basic transparency—it orchestrates passenger flow, manages extreme environmental loads, and creates the critical first impression of a city or region.
This guide explains the technical requirements, design considerations, and manufacturing capabilities that define successful transportation hub glazing projects. You’ll understand the specific performance criteria for different transit environments, how to select appropriate glass configurations, and the structural systems that enable the expansive spans characteristic of contemporary terminal design.
Why Transportation Hub Glazing Differs from Commercial Applications
Transportation terminals operate under conditions that separate them from typical commercial buildings. Passenger volumes at major international airports exceed 4.5 billion annually, creating foot traffic densities that demand intuitive wayfinding—transparency becomes a functional necessity, not merely an aesthetic choice. The extensive glazing in modern terminals serves multiple operational purposes: it enables passengers to orient themselves visually, reduces perceived crowding through visual connection to exterior spaces, and allows security personnel to maintain sightlines across large public areas.

Environmental loads at transportation hubs reach extremes rarely encountered in commercial construction. Airport terminals face direct exposure to jet blast, creating localized wind pressures that exceed design wind loads by 200-300%. Train stations with elevated platforms experience stack effect pressures from temperature differentials between platform and concourse levels. Ferry terminals endure salt spray and humidity levels that accelerate sealant degradation. These conditions require glass specifications and frame systems engineered specifically for transportation environments rather than adapted from commercial curtain wall standards.
Operational continuity requirements prevent the maintenance windows available in commercial buildings. A terminal concourse cannot close for glazing replacement—every repair must occur while passengers move through the space. This reality drives design decisions toward larger panel sizes that minimize mullion counts, high-durability sealants that extend replacement intervals, and modular systems that allow individual panel replacement without scaffolding. At Zhongbo Glass, our jumbo-size capabilities up to 3660mm × 28000mm for tempered glass enable airport terminals to achieve the monolithic transparency modern passengers expect while reducing long-term maintenance exposure.
Structural Glazing Systems for Large-Span Terminal Applications
Four-sided structurally glazed curtain walls dominate contemporary transportation hub design because they eliminate visible frame members from the interior view, creating the flat, continuous glass appearance that defines modern terminal architecture. Unlike traditional captured systems where glazing sits in visible channels, structural glazing uses high-strength silicone to bond glass directly to aluminum framing, with structural loads transferred through the adhesive bond rather than mechanical bite. This approach allows architects to achieve uninterrupted transparency across 30-foot vertical spans without intermediate horizontal mullions.
The structural performance of these systems depends on engineering the glass-silicone-frame interface as an integrated assembly. Silicone structural sealant must achieve minimum adhesion values of 50 psi to aluminum and glass substrates while maintaining elasticity across temperature ranges from -40°F to 180°F. The sealant joint dimensions—typically 6mm bite depth with 12mm joint width—create calculated bond lines that distribute wind loads, thermal movement, and building deflections without overstressing any component. Dynamic structural analysis confirms performance under both sustained and cyclic loading, critical for airports where jet blast creates repetitive pressure pulses.
Transportation Hub Glazing System Comparison
| System Type | Span Capability | Visual Appearance | Wind Load Capacity | Installation Complexity | Cost Factor | Best Application |
|---|---|---|---|---|---|---|
| Four-Sided Structural Glazing | Up to 30 feet | Flush, monolithic | 80-120 psf | High | +40-60% | Airport terminals, main concourses |
| Point-Supported Glass | 15-25 feet | Minimal framing visible | 60-100 psf | Very High | +80-120% | Canopies, elevated walkways, station entries |
| Cable Net Systems | 40+ feet | Floating glass appearance | 50-80 psf | Very High | +100-150% | Train shed roofs, atrium enclosures |
| Traditional Captured Curtain Wall | 12-20 feet | Visible mullions | 100-150 psf | Moderate | Baseline | Service areas, back-of-house zones |
Point-supported systems using stainless steel spider fittings provide an alternative for locations where minimizing visible structure takes precedence over cost. Each glass panel connects to the structural frame through discrete mechanical fasteners, typically at four corners, creating a floating appearance. These systems excel at canopies over drop-off zones and elevated pedestrian bridges where transparency from multiple viewing angles matters. However, point fixings concentrate stress at drilling locations, requiring tempered or heat-strengthened glass with precise edge work and polished holes—any edge damage or improper drilling compromises structural integrity. The glass thickness selection for point-supported applications requires detailed finite element analysis, as standard span tables for captured systems don’t apply.

Cable net systems enable the largest spans in transportation architecture, supporting glass roofs across train platforms and terminal atriums without conventional framing. Pre-tensioned stainless steel cables form a structural grid, with glass panels supported at each cable intersection through spring-loaded clamps that accommodate cable movement. The Munich Airport Terminal 2 and Beijing South Railway Station demonstrate this approach at massive scale. Cable nets require sophisticated engineering—initial cable tensioning, thermal expansion of cables versus glass, and load redistribution when individual panels break all demand analysis beyond typical curtain wall design. These systems work best where long-term maintenance access can be planned, as cable tension must be monitored and adjusted over the building’s life.
Managing Thermal Performance in High-Glazing-Ratio Terminals
Transportation hubs with 60-80% glazing ratios face thermal challenges that profoundly impact passenger comfort and operational energy costs. Research on airport thermal environments documents temperature differentials exceeding 18°F between glazing-adjacent waiting areas and interior zones during peak solar conditions. Passengers seated near glass can experience radiant temperatures above 90°F while the same space maintains 72°F ambient temperature—this creates complaints, drives passengers away from revenue-generating retail near facades, and forces HVAC systems into continuous cooling even during shoulder seasons.
The fundamental issue stems from solar heat gain through large glass areas. A single-pane clear glass facade admits approximately 0.82 solar heat gain coefficient (SHGC), meaning 82% of incident solar radiation enters as heat. A 100,000-square-foot terminal facade in a moderate climate receives roughly 15-20 million BTU/hour peak solar gain—equivalent to running 4,400 residential air conditioners. Standard tinted glass reduces SHGC to 0.60-0.65, helping but insufficient for passenger comfort zones. High-performance low-e glass with SHGC values of 0.25-0.35 becomes necessary for terminal facades in most climates, paired with adequate shade structures or dynamic shading systems.

Insulated glass units (IGUs) provide the most effective thermal barrier for transportation terminals, combining low-e coatings with air or argon-filled cavities. A typical high-performance terminal IGU uses 10mm low-e tempered glass + 16mm argon gap + 8mm tempered glass, achieving U-values of 0.28-0.30 BTU/hr·ft²·°F and SHGC of 0.30-0.35. This configuration reduces heat gain by 60% compared to single-pane tinted glass while maintaining visible light transmission above 50%—critical for the daylit environments passengers expect. The challenge lies in manufacturing and installing IGU panels at terminal scale; our tempered glass production lines accommodate IGU assemblies up to 3660mm × 18000mm, enabling entire curtain wall bays as single sealed units rather than field-assembled smaller panels.
Dynamic shading systems integrated with glazing provide real-time solar control, though at significant cost premiums. Electrochromic glass allows voltage-controlled tinting, adjusting from clear to tinted states within 5-15 minutes based on solar sensors or building automation commands. These systems achieve 3% visible transmittance in fully darkened states versus 60% when clear, effectively eliminating solar heat gain during peak conditions. However, electrochromic glass carries +$80-120/sf premiums over standard low-e glass and requires dedicated electrical circuits to each panel. External automated louvers or fabric shades offer lower-cost alternatives, providing similar solar rejection while maintaining flexibility for future adjustment—important given that terminal uses evolve over 40-year building lifespans.
Acoustic Isolation Requirements for Transit Environments
Aircraft operations generate noise exposure ranging from 90-110 dB during takeoff and landing cycles, with trains and bus facilities producing 85-95 dB at platform edges. Terminal glazing must reduce this to acceptable interior levels: below 50 dB in passenger areas and below 45 dB in administrative offices. The Outdoor-Indoor Transmission Class (OITC) rating provides more accurate performance prediction than Sound Transmission Class (STC) for transportation noise because it includes low-frequency components where jet engines and rail equipment concentrate their acoustic energy.
Laminated glass forms the foundation of acoustic terminal glazing. The PVB or acoustic PVB interlayer between glass plies acts as a viscoelastic damping layer, converting sound energy to heat rather than transmitting it through the assembly. Standard 6mm + 0.76mm PVB + 6mm laminated glass achieves STC 34-36, adequate for service areas but insufficient for passenger zones near active aprons. Upgrading to acoustic PVB—a specially formulated interlayer with enhanced damping properties—improves performance to STC 37-39 in the same thickness configuration. For terminals requiring STC 40-45, acoustic laminated glass must be incorporated into IGU assemblies, gaining additional mass-air-mass benefits from the insulating cavity.
Acoustic Performance by Terminal Zone
| Location | Exterior Noise Level | Target Interior | Minimum OITC | Recommended Glazing Configuration |
|---|---|---|---|---|
| Active Gate Areas | 90-105 dB | <50 dB | OITC 36-38 | 10mm + 1.52mm acoustic PVB + 8mm // 16mm argon // 8mm tempered |
| Main Concourse | 75-85 dB | <55 dB | OITC 32-34 | 8mm + 0.76mm acoustic PVB + 6mm // 12mm air // 6mm tempered |
| Administrative Areas | 70-80 dB | <45 dB | OITC 38-40 | Triple-pane: 10mm + acoustic PVB + 8mm // 16mm // 8mm + PVB + 6mm |
| Train Platform Canopies | 85-95 dB | <60 dB | OITC 30-32 | 10mm + 1.52mm PVB + 10mm laminated tempered |
Asymmetric glass configurations improve acoustic performance by disrupting the coincidence effect—the frequency at which sound waves match the glass panel’s natural vibration frequency, causing dramatic sound transmission increases. When you specify 10mm + 1.52mm acoustic PVB + 6mm instead of symmetric 8mm + 8mm construction, the differing glass thicknesses shift each pane’s coincidence frequency, preventing simultaneous resonance. This approach adds 2-3 STC points without increasing total thickness or weight, particularly effective for transportation noise’s broad frequency distribution.

Frame system detailing matters as much as glass specification for acoustic performance. Even a 1mm gap in perimeter sealing reduces effective STC by 5-8 points—sound finds the path of least resistance, and small air leaks bypass the glazing’s acoustic barrier entirely. Acoustic gaskets with 25-35% compression provide continuous seals, while acoustic-grade silicone sealants fill all frame joints. For highest-performance installations, isolated glazing systems decouple the curtain wall frame from the building structure through neoprene or spring isolators, preventing structure-borne vibration transmission. This becomes critical for terminals built above active rail lines or adjacent to taxiways where ground-transmitted vibration couples into the building frame.
Wind Load Engineering and Safety Factors
Transportation terminals occupy exposed sites—often coastal or elevated locations selected for operational access—where design wind speeds reach 130-150 mph for hurricane-prone regions. The structural frame supports glazing systems that must resist these loads without catastrophic failure, requiring detailed wind tunnel testing and finite element analysis beyond code-minimum prescriptive methods. ASTM E2461 establishes procedures for determining glass thickness in airport applications specifically, addressing the higher consequence of failure in occupied terminals.
Glass thickness selection balances structural capacity against weight and cost. Annealed glass carries the lowest strength, requiring conservative thickness selections; a 6-foot by 10-foot lite resisting 40 psf wind load requires 10mm annealed glass with a probability of breakage around 8 lites per 1000. Heat-strengthened glass doubles the surface compression of annealed glass, allowing 6mm heat-strengthened to replace 10mm annealed in the same application while reducing breakage probability to approximately 4 per 1000. Tempered glass provides four times the strength of annealed glass, enabling 5mm tempered glass for applications requiring 10mm annealed—critical weight savings for large-span structural glazing where frame sizes must support glass weight.

Safety requirements dictate glass type selection based on fall-out risk. Annealed glass breaks into large, dagger-like shards that can cause severe injuries when falling from height—unacceptable in terminals where passengers occupy spaces directly below glazed roofs and facades. Heat-strengthened glass fractures into larger fragments than tempered but remains more predictable than annealed glass, making it suitable for laminated assemblies where the interlayer retains fragments. Fully tempered glass shatters into small, relatively harmless cubes, but complete panel disintegration creates an immediate opening in the building envelope. For transportation hubs, laminated glass assemblies using tempered or heat-strengthened glass provide optimal safety: if breakage occurs, the PVB interlayer holds fragments in place, maintaining weather protection and preventing injury from falling glass.
Code requirements mandate safety glazing in hazardous locations, defined as areas where occupants might impact glass during normal use or emergency egress. In terminals, this includes all glazing within 18 inches of walking surfaces, adjacent to doors and ramps, and in overhead applications above circulation paths. The International Building Code Chapter 24 establishes these requirements, with transportation facilities typically exceeding minimum standards due to high occupancy densities and security considerations.
Security and Blast Resistance Considerations
Airport and major transit terminals require security glazing specifications developed in consultation with facility security assessments and Transportation Security Administration guidelines. The threat matrix varies by location within the terminal: public drop-off facades face vehicle-borne improvised explosive device risks, checkpoint areas require ballistic resistance for screening stations, and secured-side glazing provides primarily forced-entry deterrence. Each zone demands different laminated glass configurations with appropriate testing certifications.

Multi-layer laminated glass with SGP interlayers forms the core of modern security glazing systems. Unlike standard PVB, SGP (SentryGlas Plus) provides five times the tear strength and twice the rigidity, maintaining glass fragment retention even under extreme loading. A forced-entry deterrent configuration might use 6mm + 1.52mm SGP + 6mm + 1.52mm SGP + 6mm (total 19.04mm), while blast-resistant facades for perimeter glazing typically require 10mm + 2.28mm SGP + 8mm + 2.28mm SGP + 10mm (total 32.56mm) or heavier assemblies depending on standoff distance and design threat level. These specifications must include frame systems engineered to retain fractured glass—the glazing system fails if panels blow out of their frames even when the glass remains cohesive.
Testing standards define performance levels objectively. ASTM F2248 and GSA-TS01 establish blast testing protocols using shock tube simulation or live explosives, measuring hazard rating based on fragment velocity and size. UL 752 provides ballistic resistance ratings from Level 1 (9mm handgun) through Level 8 (.30-06 rifle), with terminal checkpoint stations typically specified to Level 3-4 for small arms threats. Each performance rating correlates to specific glass thickness and interlayer combinations—architects cannot simply specify “blast-resistant” or “bullet-resistant” glass without quantifying the threat level and verifying test documentation for complete assemblies including framing.
Manufacturing Capabilities for Transportation-Scale Glazing
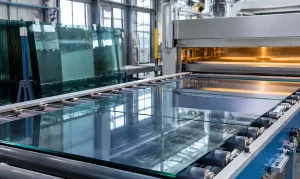
The jumbo panel sizes characteristic of modern transportation terminals demand specialized manufacturing equipment that most glass fabricators cannot accommodate. Standard tempered glass production lines max out at 2440mm × 3660mm (8 × 12 feet), forcing terminals into smaller panel modules with increased mullion counts. At Zhongbo Glass, our five tempered glass production lines accommodate panels up to 3660mm × 28000mm, enabling full-height curtain wall bays as single pieces. This capability reduces installation time, eliminates horizontal joints where water infiltration occurs, and achieves the seamless transparency defining contemporary terminal architecture.

Laminated glass at terminal scale presents even greater manufacturing challenges. The autoclave bonding process requires uniform temperature and pressure distribution across the entire panel area—any variation creates localized delamination or optical distortions. Our high-pressure autoclaves span 4200mm × 28000mm, allowing security laminated assemblies at full terminal panel sizes without field-assembled buildup. This matters critically for blast-resistant glazing where any weak point in the interlayer bond compromises the entire panel’s performance. Single-piece laminated fabrication also ensures consistent optical quality; field-assembled laminated glass inevitably shows seam lines and thickness variations that passengers perceive as defects.
Quality control for transportation glazing exceeds standard commercial requirements. Every tempered glass panel undergoes polariscope inspection confirming proper heat treatment—inadequate tempering reduces strength, while over-tempering creates bow and warp that prevents proper installation. Laminated glass receives both visual inspection under raking light to detect any bubbles or delamination and dimensional verification to ensure edge-seal width meets specifications. For acoustic and security applications, we conduct random sample testing verifying interlayer bond strength exceeds specification minimums. These measures ensure the glass systems perform as engineered rather than delivering surprises during installation or operation.
Installation and Maintenance Planning for Active Terminals
Installing glazing in active transportation terminals presents logistical challenges rarely encountered in standard commercial construction. Work zones must maintain passenger flow—you cannot close concourses or block security checkpoints during normal operations. Night work windows provide limited access, typically 6-8 hours between last and first flights or train services. Crane access often requires coordination with airfield or rail operations, as equipment cannot penetrate safety zones around active runways or platforms. These constraints demand meticulous pre-installation planning and modular systems that minimize field labor.
Prefabricated curtain wall units reduce on-site installation time by 40-60% compared to stick-built systems. Complete assemblies arrive with glass already installed in frames, requiring only structural attachment to the building and weather sealing between units. This approach concentrates factory work in controlled environments rather than exposing glaziers to terminal work zones where tool drops or glass breakage create immediate safety and operational risks. For security-sensitive areas, prefabrication also allows glazing systems to undergo full security screening before installation rather than bringing glass and tools through checkpoints daily.

Maintenance planning begins during design. Specify glass types and sealants that extend service intervals: structural silicone maintains adhesion for 20-30 years versus 10-15 for standard wet-seal systems, and tempered glass resists surface scratching better than annealed glass in high-traffic areas. Design exterior glazing with window washing equipment access—building maintenance units or swing stages must reach every square foot of facade without blocking terminal operations. For interior glazing in secured areas, provide glass specifications allowing cleaning without specialized equipment, as contractors working airside undergo extensive security vetting that increases maintenance costs.
FAQ
What glass thickness is required for airport terminal curtain walls?
Glass thickness depends on panel dimensions, wind loads, and glass type. A typical 6-foot by 10-foot terminal panel in a 90 mph wind zone requires 10mm annealed, 6mm heat-strengthened, or 5mm tempered glass minimum. Larger panels or higher wind zones require proportionally thicker glass verified through structural analysis per ASTM E1300. Always specify tempered or heat-strengthened glass in laminated configurations for overhead applications.
How do you achieve acoustic performance above STC 45 in terminal glazing?
STC 45+ requires laminated glass with acoustic PVB interlayers in insulated glass units. A proven configuration uses 10mm + 1.52mm acoustic PVB + 8mm on the exterior, 16mm argon-filled cavity, and 8mm glass on the interior, achieving STC 46-48 and OITC 36-38. Asymmetric construction (differing glass thicknesses) adds 2-3 STC points. Proper frame sealing with acoustic gaskets is equally critical—air leaks reduce effective performance by 5-8 STC points.
What is the maximum size for tempered glass panels in transportation terminals?
Maximum tempered glass size depends on manufacturer capabilities. Standard production lines limit panels to 2440mm × 3660mm (96″ × 144″). Zhongbo Glass manufactures tempered glass up to 3660mm × 28000mm on specialized equipment, enabling full-height terminal curtain wall bays as single pieces. Panel size must be verified against both manufacturing capacity and transportation constraints—oversize glass requires specialized shipping.
How long does security laminated glass take to manufacture for terminal projects?
Security laminated glass with SGP interlayers requires 8-12 weeks lead time from order to delivery for typical terminal quantities. This includes glass fabrication, autoclave bonding, quality inspection, and international shipping. Projects requiring blast testing documentation or custom configurations extend to 14-16 weeks. Early material procurement during design development prevents schedule delays—long lead items should be ordered before final construction documents are complete.
Does fire-rated glass work for blast-resistant terminal applications?
Standard fire-rated glass cannot incorporate the thick SGP interlayers required for blast resistance. Fire-protective glass uses specialty tempering or wire reinforcement that achieves fire ratings but provides minimal blast performance. Fire-resistive assemblies with ceramic glass or intumescent systems similarly cannot meet blast specifications. Terminal designs must segregate fire-rated and blast-resistant requirements spatially—each glass type serves its specific location rather than combining all performance criteria in single assemblies.
Conclusion
Transportation hub glazing succeeds when architects and contractors understand that terminal glass systems operate under conditions fundamentally different from commercial buildings—higher loads, more severe environments, tighter performance tolerances, and installation constraints that eliminate standard approaches. The extensive transparency defining modern terminals requires engineered glazing solutions that simultaneously address structural capacity, thermal comfort, acoustic isolation, security threats, and long-term maintainability within operational facilities that never close.
Effective terminal glazing starts with appropriate glass type selection verified through testing and analysis rather than catalog specifications. Structural glazing systems must be engineered as complete assemblies—frame, sealant, and glass—with test documentation confirming performance under project-specific loads. Thermal and acoustic requirements demand high-performance IGU configurations with low-e coatings and acoustic interlayers, while security zones require laminated glass with proper interlayer specifications and frame retention capacity. Manufacturing at terminal scale necessitates fabricators with jumbo-size equipment capable of producing full-height panels rather than assembled modules.
When specifying glazing for your next airport, train station, or terminal project, verify that your glass supplier can manufacture the actual panel sizes your design requires, provide test documentation for complete assemblies rather than components alone, and deliver within the compressed schedules transportation infrastructure demands. At Zhongbo Glass, our terminal-scale production capabilities and experience with complex transportation projects ensure your glazing system achieves both the architectural vision and technical performance these demanding facilities require.