Choosing the right curtain wall installation method directly impacts your project timeline, cost, and long-term performance. Unitized systems excel for high-rise buildings where speed and quality control justify higher upfront costs, while stick-built systems offer flexibility and economy for low- to mid-rise projects. Success depends on proper system selection, rigorous waterproofing, thermal movement accommodation, and systematic quality control.
Unitized vs. Stick-Built: Understanding Your Options
The fundamental choice between unitized and stick-built installation shapes every aspect of project execution.
Stick-Built Installation
Stick-built curtain walls are assembled piece by piece directly on site. Vertical mullions install first, followed by horizontal transoms, then infill panels. This approach requires skilled installers working from scaffolding to assemble each component on-site.
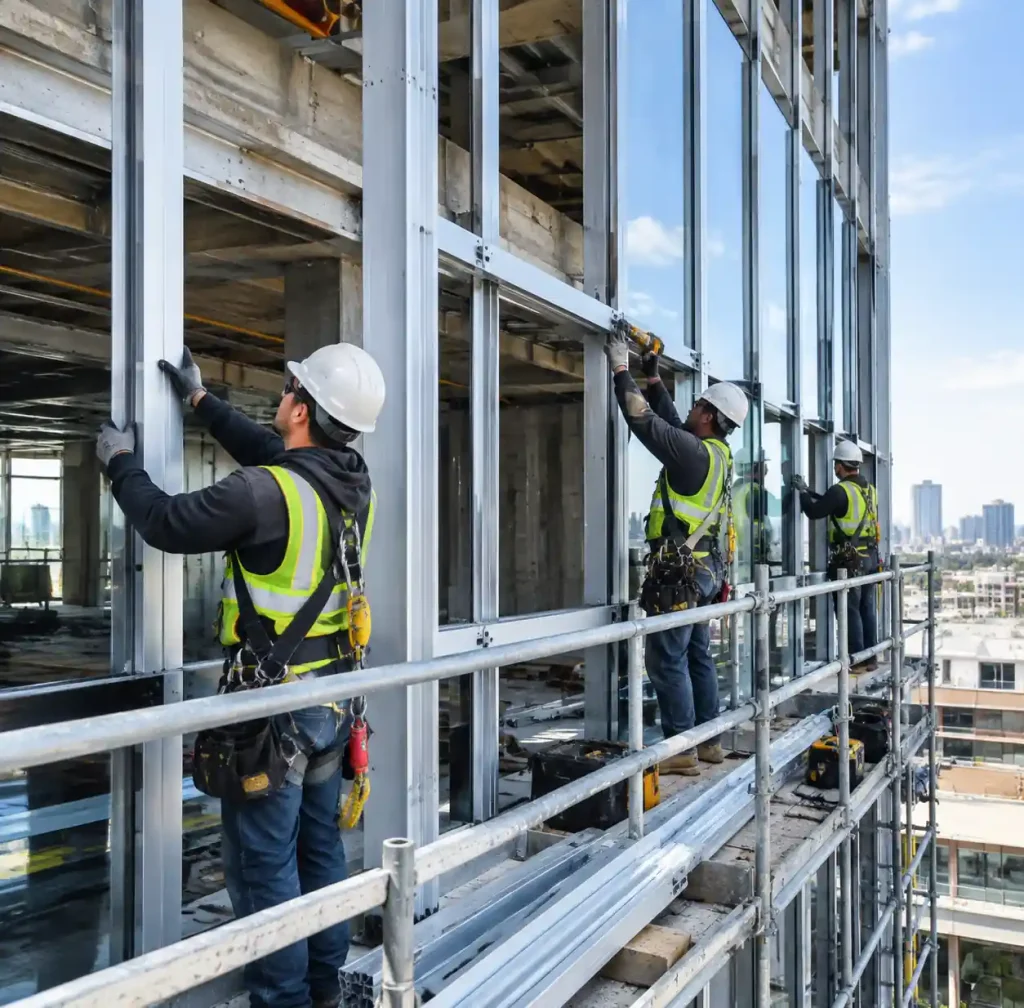
Stick-built works best for low- to mid-rise buildings under 20 stories, projects with irregular geometries, and budgets prioritizing lower upfront costs. The primary challenge is weather dependency—rain, wind, and temperature variations affect installation quality and schedule.
Unitized Installation
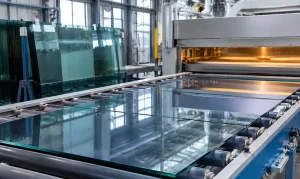
Unitized systems assemble large sections—complete with frames and glazing—in climate-controlled factories before shipping to site. Each unit arrives pre-glazed and sealed, ready to lock into place.
At Zhongbo Glass, we produce unitized panels up to 3660mm × 28000mm for tempered glass and 4200mm × 28000mm for laminated glass, creating full-story units that minimize field joints.
Unitized suits high-rise construction over 20 stories, aggressive schedules, urban sites with limited staging, and projects where weather delays are unacceptable.
System Comparison: Making the Right Choice
| Factor | Stick-Built System | Unitized System |
|---|---|---|
| Installation Speed | 150-200 SF per crew per day | 400-600 SF per crew per day |
| Weather Dependency | High—rain, wind affect quality | Low—factory assembly protected |
| Quality Control | Field-dependent, variable | Factory-controlled, consistent |
| Upfront Cost | Lower fabrication costs | Higher fabrication and shipping |
| Labor Requirements | Higher site labor (8-12 workers) | Lower site labor (4-6 workers) |
| Lead Time | Shorter (6-10 weeks) | Longer (12-16 weeks) |
| Flexibility | Easy field adjustments | Requires tight structural tolerances |
| Best Application | Low-rise, irregular geometry | High-rise, fast-track schedules |
Critical Waterproofing Details
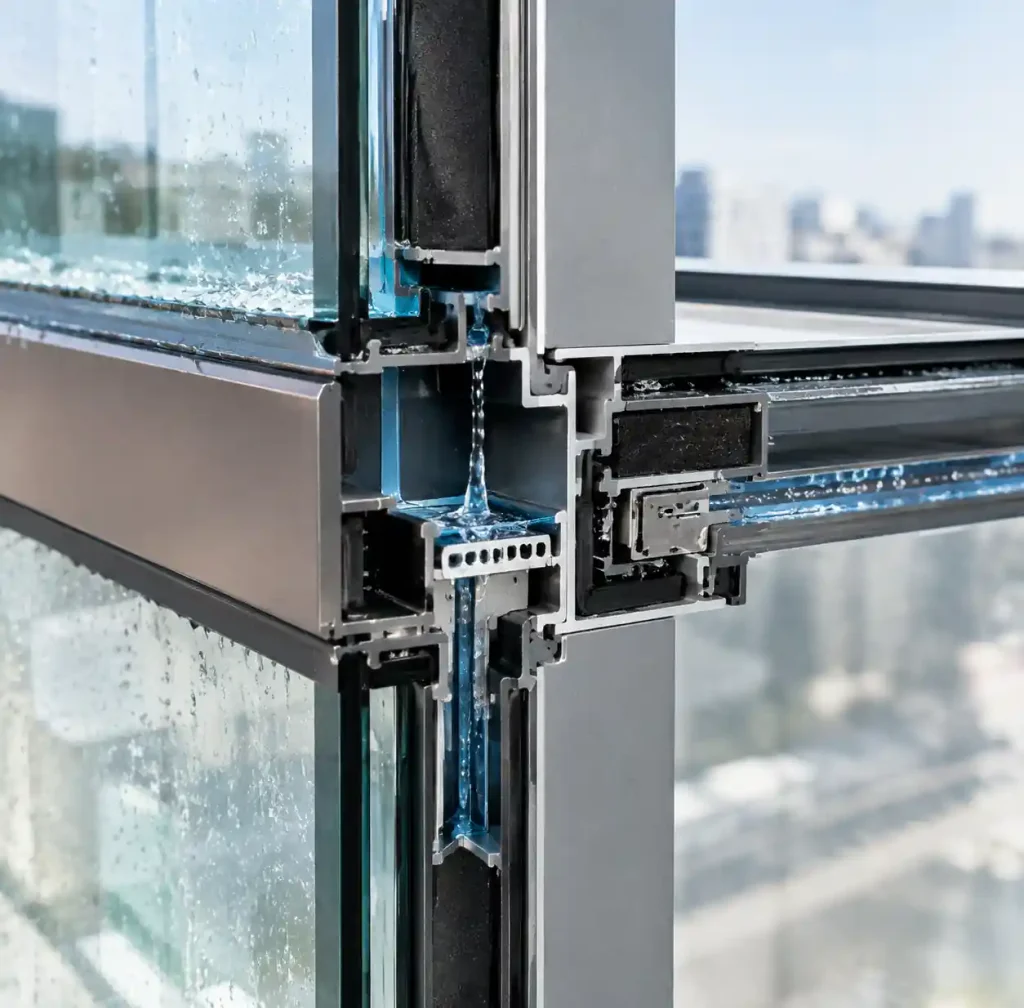
Water infiltration remains the most common curtain wall failure. Modern curtain wall systems acknowledge that water will penetrate the exterior seal—the goal is managing it before damage occurs.
The Drainage Principle
Every curtain wall needs engineered drainage paths with pressure equalization chambers, drainage channels directing water to weep holes, and zone dams at vertical mullions preventing horizontal water migration.
Metal-to-metal joints—particularly where horizontal mullions meet vertical ones—create the most vulnerable infiltration points. These field-sealed joints must remain clean during assembly.
Critical sealing locations:
- Perimeter joints: Use compressed foam backer rods and high-movement sealants rated for ±50% joint movement
- Horizontal joints: Install zone dams at every vertical mullion intersection to prevent lateral water migration
- Vertical mullions: Include drainage holes at the bottom of each pocket to evacuate trapped water
Zhongbo Glass pre-installs gaskets and sealants on unitized panels under controlled conditions, achieving bond strengths impossible in field conditions. Our insulated glass units feature structural silicone edge sealing maintaining integrity through decades of thermal cycling.
Thermal Movement Accommodation
Aluminum expands roughly 13mm per 30°C per 30 meters of length. Ignoring thermal movement creates stressed joints, seal failures, and glass breakage.
Design essentials:
- Expansion joints: Required every 12-15 meters horizontally with ±25mm movement capacity
- Sliding connections: Vertical mullions connect through slotted holes allowing vertical movement
- Glazing clearances: Minimum 6mm for tempered panels under 2m², increasing to 10mm for larger units
Install during moderate weather when possible. Installing in extreme temperatures (below 5°C or above 35°C) means the system experiences maximum stress at average service temperature.
Structural silicone sealants accommodate movement while maintaining weatherproof seals. Two-part silicones cure predictably regardless of weather. For Low-E glass projects, ensure sealants are compatible with coated surfaces.
Installation Sequence
Pre-Installation Requirements
Structural preparation: Floor slabs must achieve design strength—typically 28-day concrete strength, though early-strength mixes can reduce this to 14 days with engineer approval.
Anchor tolerance: Unitized systems demand ±6mm anchor positioning accuracy; stick-built tolerates ±12mm. Survey all anchor locations before fabrication.
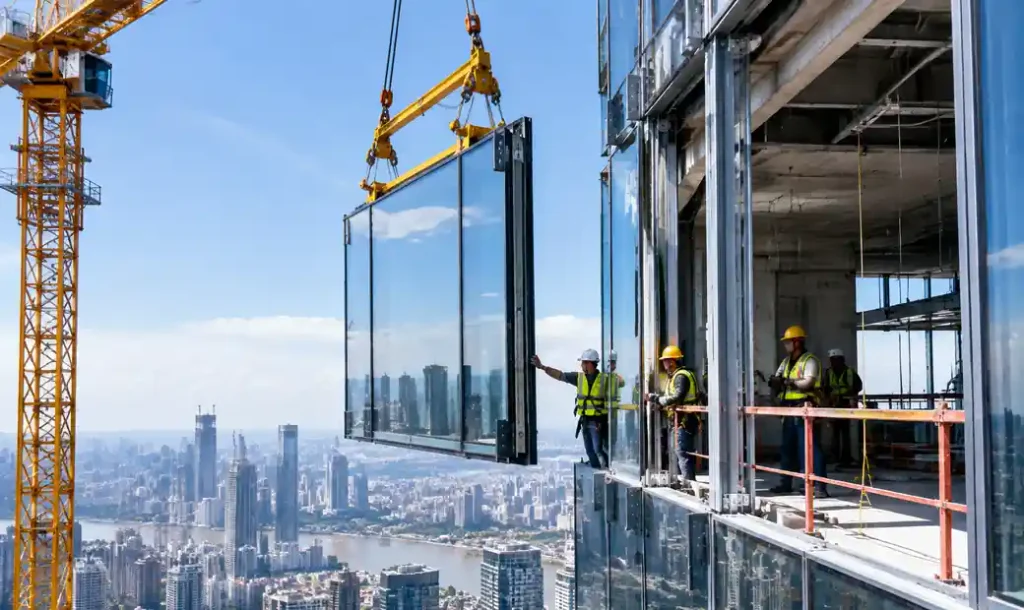
Staging: Unitized installation requires cranes or hoists capable of lifting 500-800 kg units to full building height.
Installation Sequences
Stick-built:
- Install perimeter angles and sill flashing
- Set vertical mullions plumb and secure
- Install horizontal transoms
- Apply sealants and glazing gaskets
- Set glass panels and secure with pressure plates
- Install exterior caps and weather seals
- Joint sealing and cleanup
Unitized:
- Install perimeter angles and alignment shims
- Hoist and secure first-level units
- Stack subsequent units and interlock joints
- Install vertical joint covers and gaskets
- Complete perimeter sealing
- Quality inspection and water testing
Quality Control Checkpoints
Quality control must be embedded throughout installation. Every phase requires specific verification.
| Installation Phase | Quality Checkpoint | Acceptance Criteria |
|---|---|---|
| Anchor Installation | Survey location accuracy | ±6mm unitized, ±12mm stick-built |
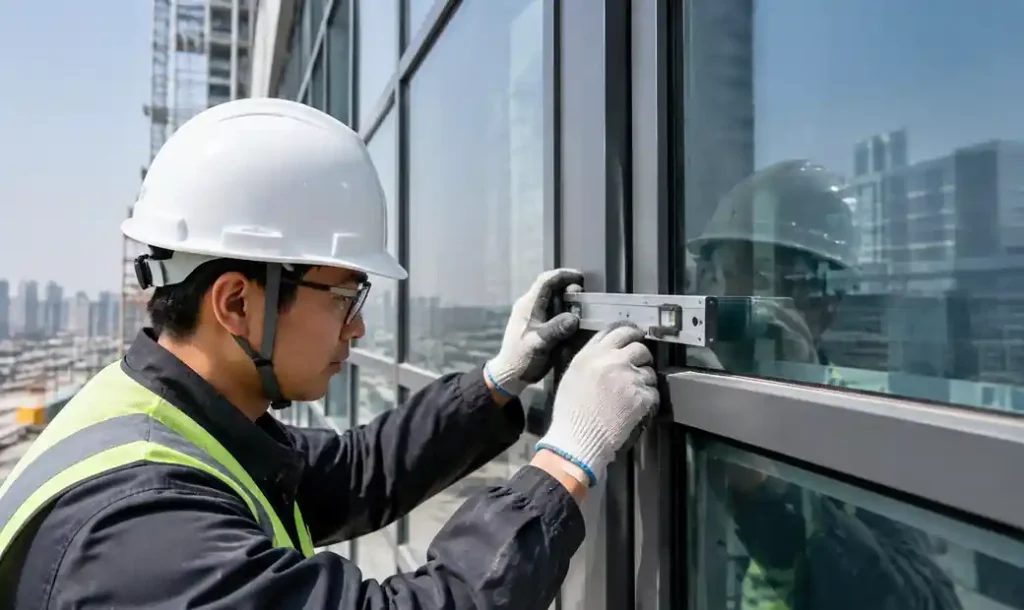
| Mullion Installation | Plumb and level verification | ±3mm per 3m, max ±6mm total |
| Glass Installation | Edge clearance measurement | 6-10mm minimum, uniform gaps |
| Sealant Application | Tooling and thickness | Proper tooling, 6-12mm depth |
| Unit Stacking | Vertical alignment | ±3mm between units |
| Joint Assembly | Gasket engagement | Full contact, no gaps or voids |
| Final Inspection | Visual and water testing | No leaks, proper drainage observed |
Field Testing Protocols
AAMA 501.2 testing provides the industry standard for field performance verification, evaluating the actual installed system.
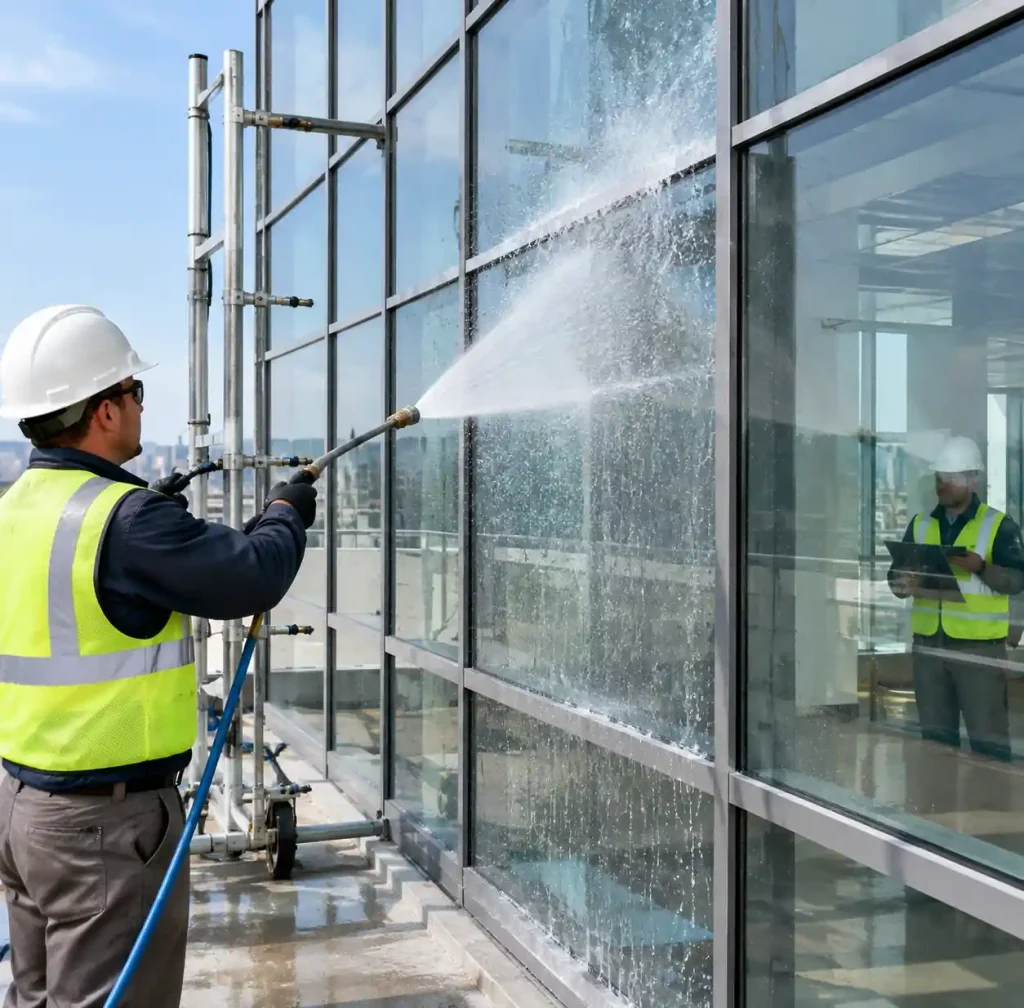
Water infiltration testing: Spray tests simulate wind-driven rain at 20% of design wind pressure. Test at 20%, 50%, and 100% installation completion to catch problems early.
Air leakage testing: ASTM E 783 measures air infiltration rates. Maximum allowable leakage is typically 0.06 cfm/ft² at 75 Pa pressure differential.
Early testing reveals deficiencies when corrections cost less—finding systematic failures at 20% completion is far cheaper than discovering them at project end.
Leak Testing and Performance Verification
Water infiltration damages interior finishes immediately and creates structural deterioration over time. Testing proves the system works before occupancy.
Static and Dynamic Testing
Spray rack testing applies 3.4 L/min per linear meter for 15 minutes minimum while monitoring interior surfaces. This identifies inadequate sealant coverage, failed gaskets, missing zone dams, and insufficient drainage capacity.
Dynamic testing adds pressure differential using blower door equipment, simulating wind-driven rain at 20% of design wind load.
Common failure points:
- Improperly tooled sealant joints with insufficient depth
- Gaskets installed backwards or incompletely engaged
- Zone dams omitted at mullion intersections
- Drainage weep holes blocked by construction debris
- Metal-to-metal joints with inadequate sealant
Document all failures with photographs and locations. Re-test affected areas after repairs plus one bay in each direction.
Advanced Considerations
Oversized Panels
Modern architecture demands larger glass panels. Our production capabilities—3660mm × 28000mm tempered and 4200mm × 28000mm laminated—support oversized units requiring specialized procedures.
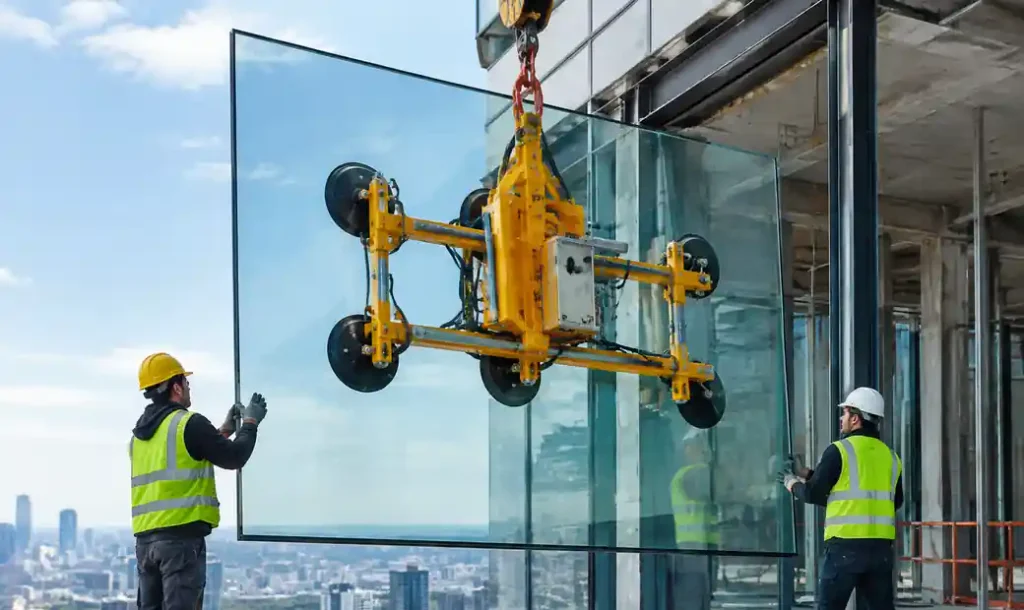
Panels exceeding 4m² need beam-mounted lifters with minimum eight suction points and cannot be installed above 20 km/h wind speed. Install oversized panels before surrounding smaller units for clearance.
High-Performance Glazing
Low-E coated insulated glass requires additional care. The coating on surface 2 or 3 is vulnerable during handling—metal tools can scratch through to the coating layer.
Edge deletion zones (6-12mm) where Low-E coatings are removed must be complete before installation. Verify edge deletion—retrofitting is impossible after installation.
Frequently Asked Questions
How long does curtain wall installation take?
Stick-built systems achieve 150-200 SF per crew per day; unitized reaches 400-600 SF per crew per day. A 200,000 SF tower might require 18-24 months stick-built versus 10-14 months unitized.
Can you install curtain wall in winter?
Yes, with precautions. Sealant application requires temperatures above 5°C. Cold weather extends cure times from 24 hours to 72+ hours. Use heated enclosures or cold-weather sealant formulations. Avoid installing when frame temperature differs from glass temperature by more than 20°C.
What causes curtain wall leaks?
Common causes include improper sealant application, missing zone dams, blocked weep holes, and backwards-installed gaskets. Less common: aluminum corrosion, failed IGU edge seals, and structural movement exceeding joint capacity.
How do you prevent glass breakage during installation?
Use heat-strengthened or tempered glass for high-absorption colors. Maintain minimum 6mm edge clearance for thermal expansion. Never install glass with damaged edges—edge chips will propagate into cracks. Store glass vertically with support spacing every 300mm minimum.
What warranty should I expect?
Glass carries 10-year warranties against manufacturing defects, sealants carry 10-20 years, aluminum framing 20+ years. Installation workmanship warranties are typically 1-2 years, with some contractors offering up to 5 years. Most latent defects manifest within the first two years.
How does unitized work on irregular facades?
Unitized systems accommodate irregularity but require precise planning. Each unit must be custom-fabricated for its specific location. For facades with significant variation, hybrid approaches work well: unitized for repetitive zones, stick-built for unique conditions. Economic crossover is roughly 60% standardization.
Conclusion
Successful curtain wall installation matches system type to project requirements and executes rigorous quality control. Unitized systems dominate high-rise and fast-track projects where factory quality control justifies higher costs. Stick-built remains competitive under 20 stories where flexibility and budget favor field assembly. Critical details—proper zone dams, adequate sealant depth, correct gasket engagement, and systematic water testing—separate long-term performance from chronic problems. Choose installation methods thoughtfully, execute quality control systematically, and verify performance before occupancy.