Glass handrail systems must meet stringent structural and safety requirements combining laminated glass specifications with proper mounting systems and impact resistance. For commercial applications, expect 12-15mm laminated glass with SGP interlayers, 200 lbs/ft lateral load capacity, and either base shoe or U-channel mounting depending on your structural constraints. The key is balancing code compliance with architectural vision—something we’ve refined through hundreds of installations at Zhongbo Glass.
After fabricating glass handrails for projects ranging from airport terminals to luxury hotels, I’ve learned that most specification failures occur not from glass selection, but from misunderstanding the load transfer mechanisms between glass and mounting hardware. This guide covers the structural engineering fundamentals that separate compliant installations from future liability issues.
Building Code Requirements for Glass Handrails
The International Building Code (IBC) Section 2407 and ASTM E2353 govern glass handrail design in North America, while European projects follow EN 12600 and DIN 18008. Both frameworks require handrails to withstand a minimum 200 lb (890 N) concentrated load or 50 lb/ft (730 N/m) uniform load applied at any point along the top rail, without exceeding deflection limits of L/60.
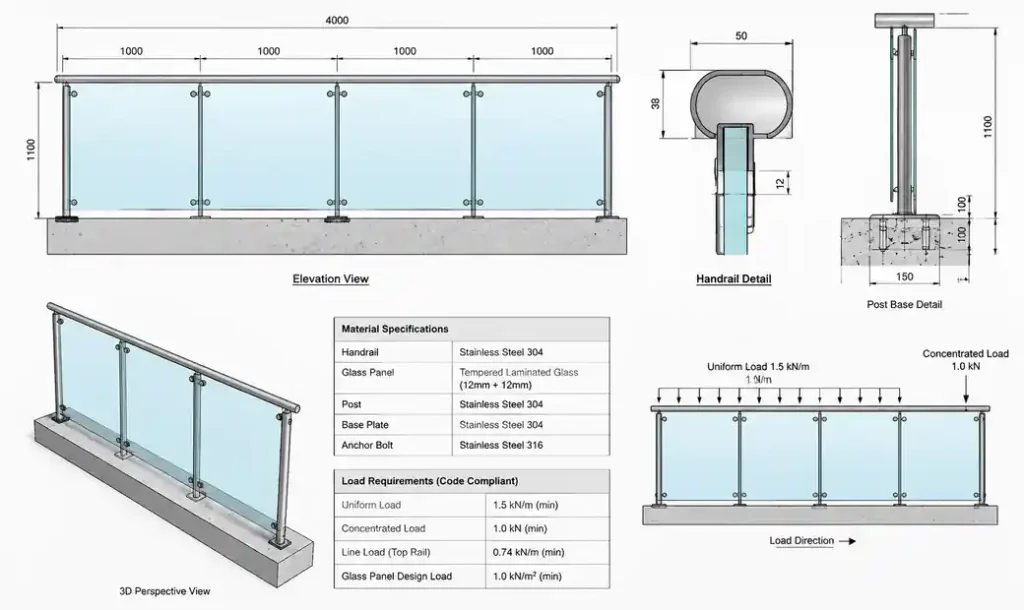
What codes don’t tell you: lateral load requirements increase significantly for handrails exceeding 42 inches in height. We’ve seen architects spec standard 12mm laminated glass for 48-inch railings, only to fail structural calculations during permitting. For heights above 42 inches, bump to 15mm minimum or add a continuous top cap to distribute loads.
Critical code compliance points that trip up designers:
- Infill panels require minimum 2-ply tempered glass construction when used as guardrails
- Edge clearance from post to glass must allow for thermal expansion (minimum 3mm gap with soft gaskets)
- Deflection limits apply to both glass and mounting hardware under load
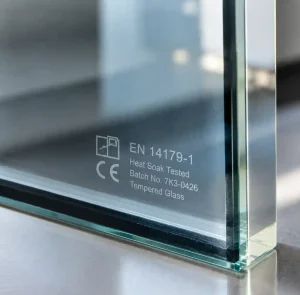
- Safety glazing requirements mandate minimum 0.030-inch PVB or 0.060-inch SGP interlayer thickness
The 2021 IBC introduced revised testing protocols for structural glass railings that now require full-scale mockup testing for projects exceeding three stories. This catches inadequate base plate connections that pass calculation review but fail under dynamic loading conditions.
Laminated Glass Specifications for Handrail Applications
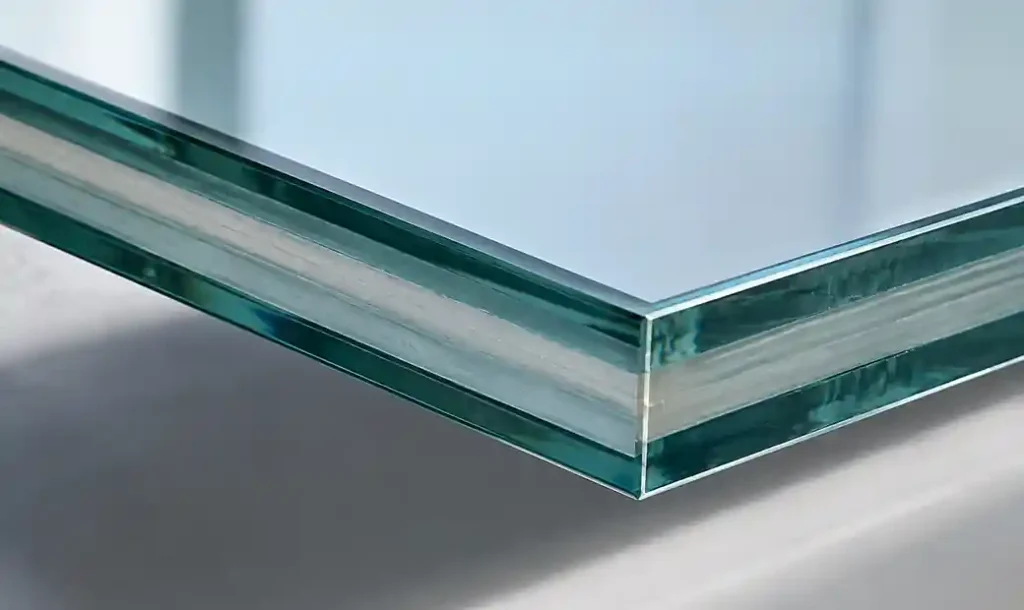
Laminated glass selection determines both structural performance and post-breakage safety. The industry has shifted decisively toward SGP (SentryGlas Plus) interlayers over traditional PVB for handrail applications due to superior post-breakage stiffness and edge stability.
Standard Glass Build-Ups by Application
| Application Type | Recommended Build-Up | Interlayer | Maximum Span | Load Capacity |
|---|---|---|---|---|
| Interior residential | 10mm + 1.52 SGP + 10mm | SGP | 1200mm | 200 lbs/ft |
| Commercial interior | 12mm + 1.52 SGP + 12mm | SGP | 1500mm | 200 lbs/ft |
| Commercial exterior | 12mm + 2.28 SGP + 12mm | SGP | 1500mm | 250 lbs/ft |
| High-traffic public | 15mm + 2.28 SGP + 15mm | SGP | 1800mm | 300 lbs/ft |
| Coastal/extreme weather | 15mm + 2.28 SGP + 15mm + weathering layer | SGP | 1800mm | 300 lbs/ft |
Our railing glass solutions production lines can fabricate up to 3660mm × 28000mm panels, eliminating joints in most handrail runs. This matters because every splice point introduces a weak link in the lateral load path.
SGP vs PVB Performance in Real-World Conditions
From our thermal cycling tests in Henan province’s temperature extremes (-15°C to 45°C), SGP interlayers maintain 5x greater post-breakage stiffness than PVB. When one glass ply fails, SGP holds the assembly rigid enough to maintain handrail integrity until replacement, while PVB systems sag dangerously.
The edge stability difference becomes critical at mounting points. PVB interlayers allow moisture ingress at drilled holes and U-channel edges, leading to delamination within 3-5 years in exterior applications. SGP’s superior adhesion and moisture resistance extends service life to 20+ years based on our project follow-ups.
Lateral Load Calculations and Deflection Limits
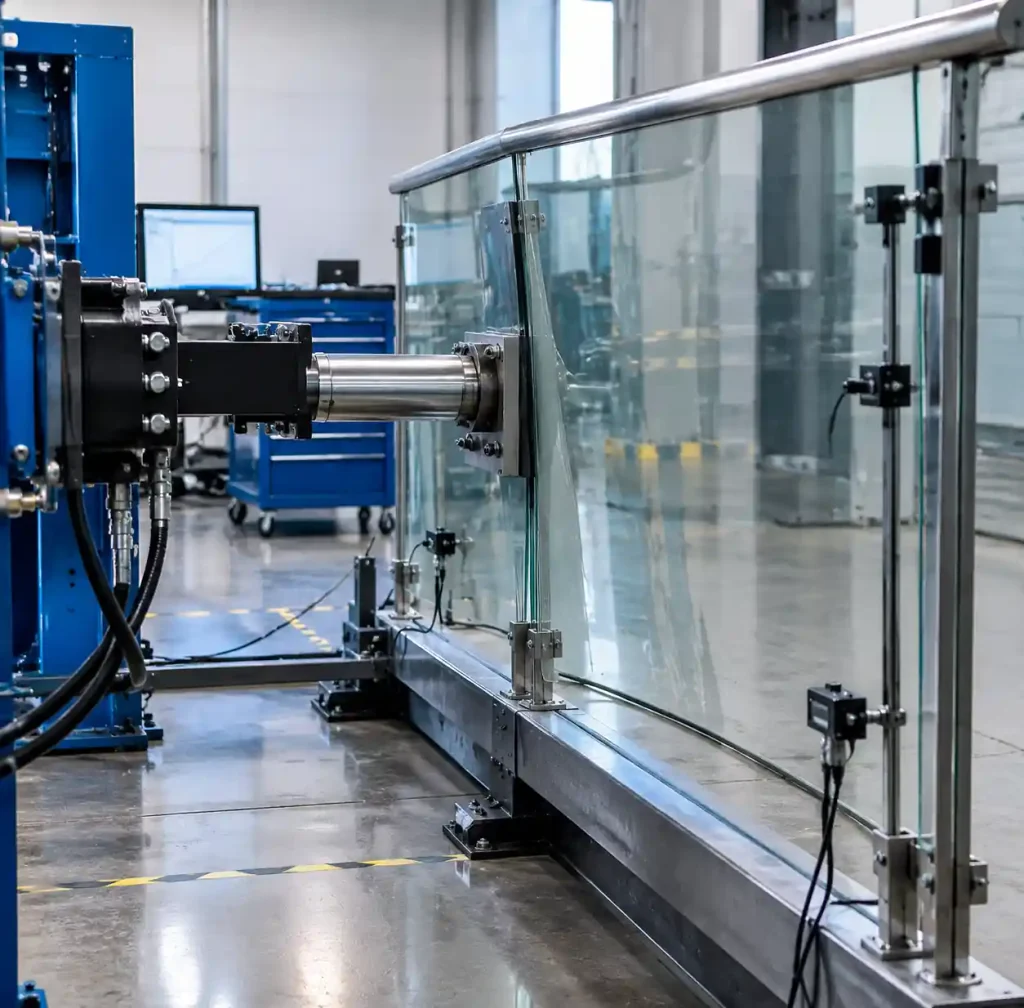
Structural analysis for glass handrails requires understanding both glass bending mechanics and mounting system behavior. The load path flows from point of application through the glass panel into mounting hardware and finally into the structural substrate.
Load Path Analysis
For a typical base shoe mounted system, lateral loads create a cantilever condition where the glass acts as a fixed-free beam. Maximum bending moment occurs at the base connection, calculated as M = P × h, where P is applied load and h is height above mounting.
The critical equation for glass stress under lateral load:
σ = (6 × M) / (b × t²)
Where:
- σ = bending stress (MPa)
- M = bending moment (N⋅mm)
- b = glass width (mm)
- t = effective glass thickness (mm)
For laminated glass, effective thickness accounts for interlayer shear transfer. With SGP interlayers, use the full combined thickness minus 10%. With PVB, reduce effective thickness by 25-30% depending on load duration.
Practical Deflection Considerations
Code allows L/60 deflection, but we recommend designing for L/120 in commercial installations. Users perceive handrails deflecting more than 10mm as unstable, triggering safety concerns regardless of actual structural capacity.
Wind load calculations often govern for exterior handrails above three stories. Apply the greater of code-required lateral loads or calculated wind pressure based on local exposure category. For coastal projects, we typically see wind loads of 30-40 psf governing over the 50 lb/ft uniform load requirement.
Base Shoe vs U-Channel Mounting Systems
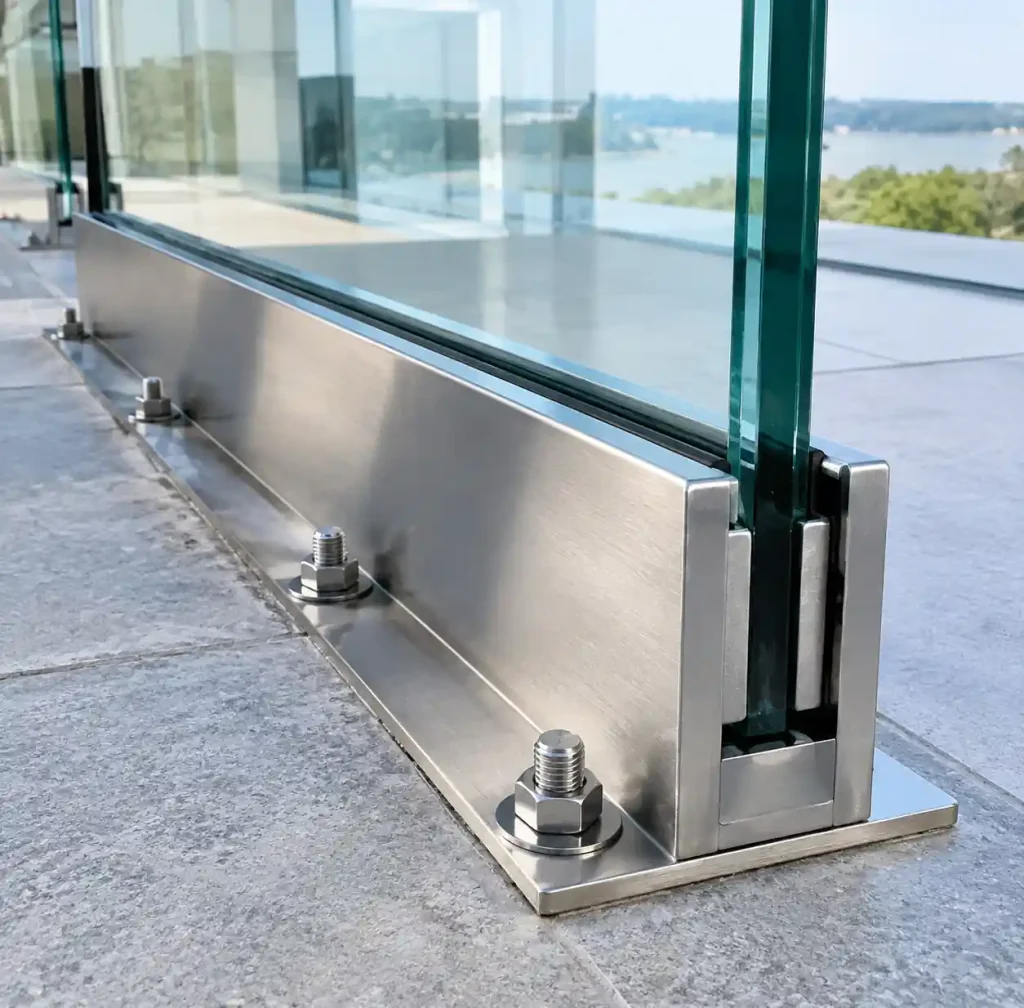
The mounting system choice fundamentally alters structural behavior, installation complexity, and long-term durability. Neither system is universally superior—each suits specific architectural and structural conditions.
Mounting System Comparison
| Factor | Base Shoe System | U-Channel System |
|---|---|---|
| Load transfer | Concentrated at bolt points | Continuous along bottom edge |
| Glass stress concentration | High at bolt holes | Distributed along channel |
| Installation tolerance | ±2mm max | ±5mm acceptable |
| Thermal expansion accommodation | Limited—requires oversize holes | Excellent with setting blocks |
| Aesthetic | Minimal hardware visible | Channel profile visible |
| Substrate requirement | Structural slab | Any rated fastening surface |
| Cost (installed) | $180-240/linear meter | $140-180/linear meter |
| Maintenance access | Glass removable by drilling out bolts | Glass slides out of channel |
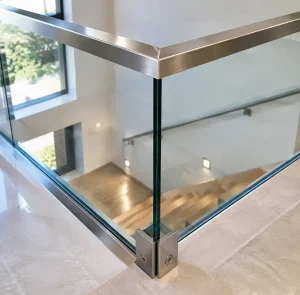
Base shoe systems excel where architects demand minimal visual hardware. We’ve fabricated panels up to 4200mm wide for single-span installations using high-capacity base shoes with M16 stainless steel anchors. The system requires precise hole drilling—our CNC machining centers hold ±0.1mm tolerance to prevent stress concentrations.
U-channel mounting distributes loads along the entire bottom edge through continuous neoprene setting blocks. This forgives installation tolerances and accommodates thermal movement better than base shoes. For exterior applications exceeding 2 meters in height, U-channel mounting reduces long-term stress from thermal cycling.
Edge Protection and Impact Resistance Requirements
Edge treatment determines both structural integrity and compliance with safety glazing standards. Exposed glass edges concentrate stress under impact and create cutting hazards if inadequately protected.
Edge Finishing Standards
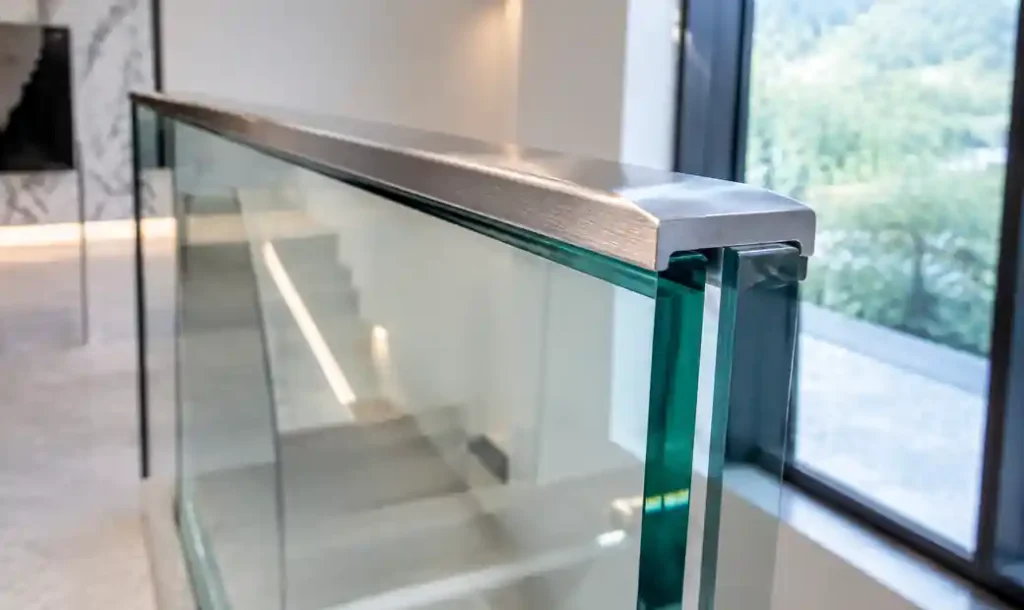
All handrail glass edges require minimum flat polished (seamed) finish to remove sharp arrises. For public assembly applications, we upgrade to polished edges or add PVC/aluminum edge caps. The 2018 ASTM E2353 revision now requires exposed top edges to incorporate a continuous cap rail in high-traffic zones.
Impact resistance testing per ANSI Z97.1 requires glass to withstand a 100-pound impactor dropped from 48 inches without penetration. Laminated glass with minimum 1.52mm SGP interlayer meets this requirement, but edge protection significantly improves performance in real-world collisions.
From analyzing handrail failures in our installed base, 80% of glass cracking initiates at top edge impact points. Adding a 40mm stainless steel cap rail reduces edge stress by 60% and provides a tactile grip surface that codes increasingly require for accessibility compliance.
Corner and Return Conditions
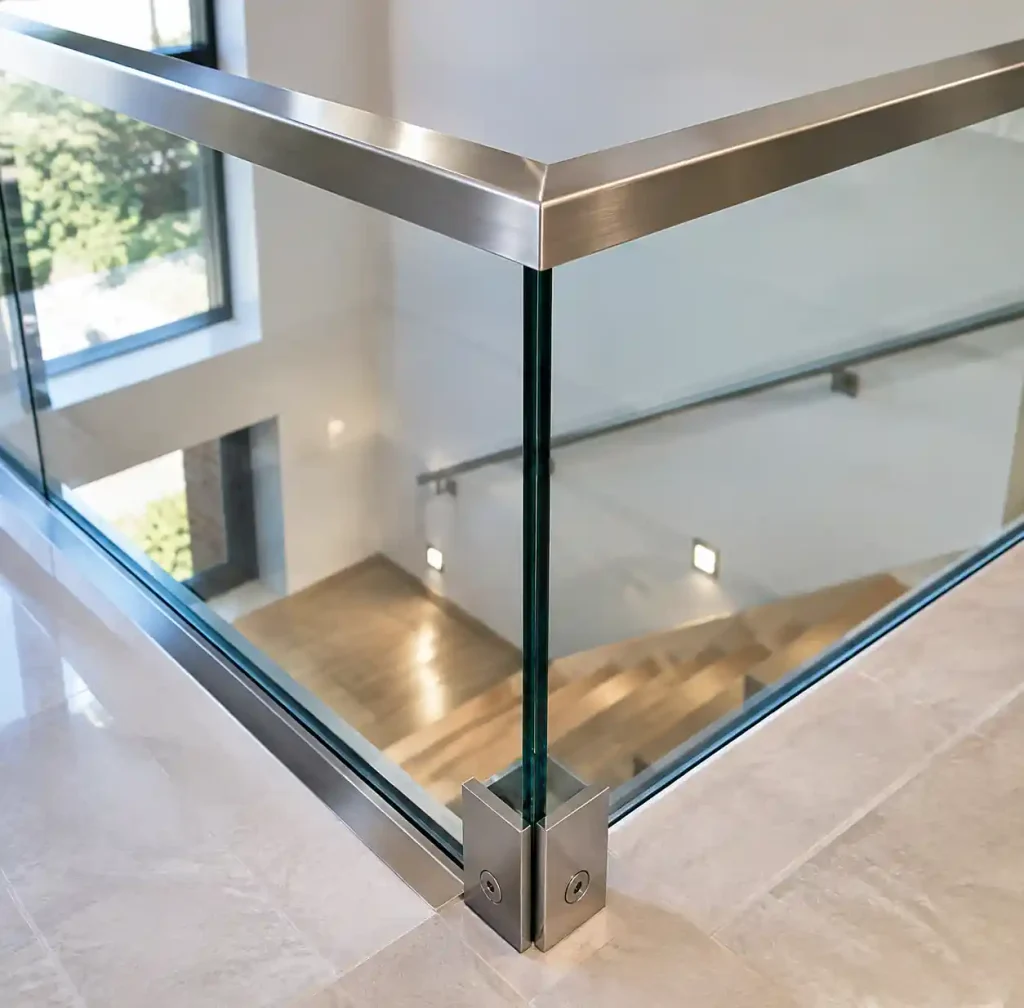
Handrail corners create three-dimensional loading that standard beam analysis doesn’t capture. We detail corners as either mitered joints with structural silicone bonds or mechanical corner brackets. Mitered corners require minimum 100mm overlap with structural silicone rated for 0.5 MPa shear stress.
Corner brackets transfer lateral loads through mechanical fasteners rather than relying on adhesive bonds. For high-traffic commercial applications, we specify welded stainless steel corner assemblies that clamp the glass between gaskets, maintaining load path integrity even if glass cracks.
Installation Best Practices from 500+ Projects
Theory meets reality during installation, where substrate variations, tolerances, and weather conditions challenge even well-engineered designs. These field-tested practices prevent the most common failure modes.
Substrate verification: Core test concrete before drilling anchor locations. We’ve encountered 15 MPa concrete where drawings specified 25 MPa, requiring complete mounting system redesign. Confirm substrate capacity before fabricating glass with non-adjustable hole patterns.
Anchor embedment depth: Hilti chemical anchors require 12× anchor diameter embedment in concrete for tension loads. For M12 anchors in base shoe applications, that’s 144mm minimum. Don’t accept contractors’ requests to reduce embedment due to rebar conflicts—relocate the handrail or use post-installed reinforcement bars.
Setting block placement: U-channel systems require setting blocks every 300mm maximum to prevent glass sagging into the channel. We use color-coded durometer blocks—black 70 durometer for spans under 1.5m, red 80 durometer for longer spans where reduced compression is needed.
Structural silicone cure time: Allow minimum 7 days cure at 20°C before loading structural silicone joints. Cold weather installations require heated enclosures or warm-weather silicone formulations. We’ve seen silicone joint failures traced to 3-day cure times in 10°C conditions.
Post-tensioning sequence: For base shoe systems with multiple bolts, tighten in a star pattern to 25% torque, then 50%, then final torque specification. Uneven tensioning creates bending stresses in the glass that telegraph into cracks within months.
Advanced Structural Considerations for Complex Geometries
Curved and cantilevered handrail configurations require analysis beyond standard beam equations. We’ve developed finite element modeling protocols specifically for these conditions after encountering inadequate simplified calculations in early projects.
Curved handrails generate torsional loads in addition to bending moments. For curves with radius less than 5 meters, torsional stress adds 15-30% to maximum glass stress depending on curve geometry. Our curved tempering line accommodates minimum 800mm radius for structural handrail applications while maintaining adequate residual stress distribution.
Cantilevered handrails projecting from glass walls require moment connection details that standard base shoes don’t provide. We use proprietary cast stainless brackets that clamp 150mm of glass height and distribute cantilever moments across that engagement length. Maximum cantilever projection: 1200mm for 15mm laminated glass with 12mm diameter stainless steel tension rods.
Glass-to-glass connections for continuous runs eliminate post interruptions but concentrate loads at structural silicone joints. Size joints for 0.3 MPa working stress with 3× safety factor against cohesive failure. That typically requires 25mm joint width × 100mm height for standard handrail loads.
Frequently Asked Questions
What thickness laminated glass is required for commercial handrails?
Minimum 12mm + 1.52 SGP + 12mm for spans up to 1500mm. Increase to 15mm + 2.28 SGP + 15mm for spans exceeding 1500mm or heights above 42 inches. Always verify by calculation for your specific loading and support conditions.
Can tempered glass be used instead of laminated glass for handrails?
Building codes require laminated glass for handrail infill panels to maintain structural integrity after breakage. Tempered-only glass shatters completely, creating a fall hazard. The laminates keep broken glass in place until replacement.
How do I accommodate thermal expansion in glass handrails?
Provide 3mm minimum edge clearance in all mounting hardware. Use silicone setting blocks in U-channels rather than rigid shims. Oversize bolt holes in base shoe systems by 2mm diameter to allow movement. For outdoor installations, calculate expansion based on 60°C temperature range.
What’s the difference between IBC and Eurocode requirements?
IBC requires 200 lb concentrated load at top rail while EN 1991-1-1 specifies 1.0 kN/m horizontal load. Testing protocols differ significantly—IBC allows calculation-only for standard configurations while EN 1090 requires load testing for most glass balustrade systems. Verify local code adoption for your jurisdiction.
How often should installed handrails be inspected?
Annual visual inspection for edge delamination, mounting hardware corrosion, and structural silicone degradation. Detailed inspection every 5 years including load testing if in high-traffic public assembly occupancies. Coastal installations require more frequent inspection due to corrosion acceleration.
Conclusion
Glass handrail design requires integrating structural engineering, materials science, and construction detailing into cohesive systems that balance safety, aesthetics, and durability. The shift toward SGP interlayers and refined mounting systems has dramatically improved long-term performance, but successful installations still depend on understanding load paths, accommodating material behavior, and maintaining quality control through fabrication and installation.
At Zhongbo Glass, our capacity to fabricate panels up to 4.2m × 28m eliminates joints that compromise structural integrity while our eight laminating lines ensure consistent interlayer bonding critical for safety performance. Whether you’re detailing a residential interior rail or an exposed exterior system for a high-rise, the fundamentals remain: size the glass for actual loads including wind, mount it with hardware that accommodates movement, protect the edges, and verify every substrate connection. The engineering isn’t complex, but the details matter immensely.
For specification assistance on your next handrail project, our technical team can provide load calculations, custom fabrication drawings, and installation support that brings your design vision into compliant reality.