Glass washing and inspection are the last line of defense before assembly. At Zhongbo Glass, we process panels reaching 4,200mm × 28,000mm, and a single undetected particle or stress fracture at this stage can compromise a multi-layer laminate worth tens of thousands of dollars. After 15 years running eight laminating lines and the world’s largest autoclave, we’ve learned that what happens in the washing bay determines whether your insulated glass unit delaminates in year three or survives 30 years in a curtain wall.
Pre-assembly quality control isn’t a checkpoint; it’s the inflection point where manufacturing precision meets assembly integrity. This guide explains why glass washing and inspection matter, what defects to catch, and how leading fabricators build detection into their workflow before the first layer of PVB touches glass.
Why Pre-Assembly Inspection Matters More Than You Think
Most architects and contractors focus on glass specifications—thickness, coating type, tempering standards. Few ask what happens between the tempering line exit and the moment two lites bond in the autoclave. That gap is where failures are born.

Contamination between laminating layers causes 60% of field delamination claims we’ve analyzed over the past decade. A fingerprint left on Low-E coating surface traps moisture. A 0.2mm glass chip at the edge propagates into a stress crack under thermal cycling. Residual cutting oil from edging creates a bond-line void that grows until the interlayer separates.
The economic stakes are significant. Rejecting a contaminated lite before assembly costs the material. Discovering the same defect after autoclaving wastes the interlayer, the mating lite, autoclave cycle time, and labor. Field replacement after installation adds staging, access equipment, and reputational damage. At our facility, pre-assembly rejection rate runs 1.2%—every defect caught here prevents a claim 50 times more expensive downstream.
Common Defects Detected During Washing and Inspection
Defects fall into three categories based on origin: surface contamination, edge condition, and internal stress. Each requires different detection methods and has distinct assembly implications.
Surface Contamination
| Defect Type | Origin | Detection Method | Assembly Risk |
|---|---|---|---|
| Particulate matter | Cutting/grinding dust, airborne debris | Visual inspection under angled light | Stress concentration causing spontaneous breakage |
| Organic residue | Fingerprints, oils, adhesive tape | UV fluorescence or water break test | Delamination, interlayer adhesion failure |
| Mineral deposits | Hard water from previous washing | Polarized light inspection | Optical defects, coating damage |
| Coating damage | Scratches on Low-E surface | Reflection inspection | Thermal performance loss, corrosion propagation |
Surface contamination is the most common and most preventable category. Our washing line uses deionized water with conductivity below 10 µS/cm and final rinse temperature controlled to 55-60°C to prevent mineral deposition. Even with optimized parameters, operator handling after washing introduces 80% of contamination—which is why we inspect immediately after drying, not at the assembly station.

Edge Defects
Edge quality affects both structural integrity and seal performance in insulated glass units. Unlike surface defects visible under light, edge defects require tactile inspection or magnification.
Chips larger than 6mm or deeper than 2mm are automatic rejects—they concentrate stress and propagate under differential thermal expansion. Micro-chips (1-3mm) are assessed based on location: corner chips within 50mm of the corner are rejected because that’s where the highest stress occurs during handling and installation.
Shell and vent are grinding defects that create sharp protrusions. Shell leaves a thin glass fragment partially attached to the edge. Vent is a deeper concave chip caused by grinding wheel wear. Both compromise sealant adhesion in IGU assembly. We use a 10× loupe for edge inspection on all lites destined for structural glazing applications.
Internal Stress and Inclusions
These defects originate in raw float glass or develop during tempering. They’re the hardest to detect and the most catastrophic if missed.
| Defect | Cause | Detection | Consequence |
|---|---|---|---|
| Nickel sulfide (NiS) inclusions | Raw material contamination | Heat soak testing | Spontaneous breakage post-installation |
| Anisotropy (strain pattern) | Uneven tempering | Cross-polarized film | Optical distortion, aesthetic rejection |
| Edge stress concentration | Insufficient edge deletion during tempering | Polariscope | Edge breakage under load |
| Quench marks | Roller marks from tempering | Angled light inspection | Visual defect, potential weak point |
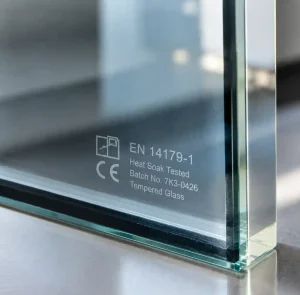
Heat soak testing is mandatory for overhead glazing and structurally loaded applications. We run all tempered glass through a 290°C, 2-hour cycle in our heat soak furnaces (maximum capacity 3,660mm × 24,000mm). The process triggers NiS inclusions to expand, causing defective lites to break in controlled conditions rather than in a building facade.
The Glass Washing Process: More Than Removing Dirt
Industrial glass washing is a precision operation, not a scaled-up window cleaning. Our washing lines process up to 4,000 m² per 24 hours, handling lites up to 4,200mm × 28,000mm. The process has five stages, each engineered to address specific contaminant types.
Pre-Wash Inspection
Before glass enters the washer, operators verify coating orientation (Low-E surface position matters for later processing), check for obvious damage, and remove protective film if present. This 15-second inspection prevents downstream issues—we once discovered a full pallet of lites with protective film still applied, which would have gummed up our brush rollers and contaminated 200 m² of glass before we caught it.
Primary Wash
Rotating brush pairs oscillate at 220 RPM with adjustable contact pressure based on glass thickness and coating type. We use pH-neutral detergent (pH 7.0 ± 0.3) specifically formulated for Low-E coatings—alkaline cleaners above pH 9 corrode soft-coat Low-E within minutes.
Water temperature is critical: below 40°C, organic residue doesn’t emulsify; above 65°C, rapid evaporation leaves mineral spots. We maintain 55°C ± 3°C throughout the wash zone. Detergent concentration is monitored continuously via conductivity sensors and adjusted via automated dosing pumps.
Rinse Stages
Three progressive rinse stages reduce contaminant concentration logarithmically. First rinse uses filtered tap water to remove bulk detergent. Second rinse uses deionized water (DI) with conductivity <20 µS/cm. Final rinse uses ultra-pure DI water (<10 µS/cm) heated to 60°C for rapid drying.
The rinse water cascades backward through the stages—fresh DI water enters at final rinse, overflows to second rinse, then to first rinse—minimizing DI water consumption while maintaining cleanliness. Our system uses 180 liters per minute total flow, but only 45 liters per minute of fresh DI water.

Air Knife Drying
High-velocity air knives (25 m/s) positioned at 3mm from glass surface shear water off before it can evaporate and leave deposits. Air is filtered to ISO 8573-1 Class 2 (particle count <400,000 per m³ for particles >0.5 µm) and dried to -40°C pressure dew point.
The air knife angle is critical: too perpendicular and it creates turbulence that re-deposits moisture; too tangent and it lacks shearing force. We use 30° angle for maximum efficiency. Drying takes 8 seconds for 12mm glass, 15 seconds for 25mm thick laminates due to higher thermal mass.
Post-Wash Handling
Washed glass moves directly to inspection stations via powered roller conveyors. Operators wear nitrile gloves—cotton gloves shed fibers, latex gloves leave residue. Handling is always at edges, never on surfaces. Maximum time from washer exit to assembly start is 4 hours; beyond that, airborne contamination requires re-washing.
Inspection Protocols: What to Check and How
Inspection effectiveness depends on lighting, operator training, and systematic methodology. Our quality inspectors complete 40 hours of training covering defect types, lighting techniques, and acceptance criteria per ASTM C1036 and EN 1279.
Visual Inspection Setup
Inspection stations use both transmitted and reflected light. Transmitted light (from behind the glass) reveals inclusions, stones, and internal defects. Reflected light (angled at 45° from the front) highlights surface scratches, coating damage, and residue.

The background matters: dark gray matte surfaces (Munsell N4 to N5) provide optimal contrast for viewing defects without creating reflections that mask problems. Our inspection tables are covered with non-reflective gray fabric replaced weekly to prevent particle accumulation.
Ambient lighting must be controlled—daylight variability causes inconsistent detection. We use 5000K LED panels at 500 lux for work area illumination, supplemented by focused 6500K LED spotlights for detailed inspection.
Defect Location and Viewing Distance
Inspection distance and zone matter. ASTM C1036 defines viewing distance as 3 meters for exterior glazing and 10 feet (3.05m) for interior glazing. At Zhongbo Glass, we inspect at 1 meter for quality assurance, then re-verify at 3 meters for customer-visible defects.
The glass surface is divided into zones:
- Vision area: Central 90% of glass area, excludes 50mm perimeter
- Edge zone: 50mm band around perimeter
- Corner zone: 50mm × 50mm at each corner
Acceptance criteria vary by zone. A 3mm scratch in the edge zone may be acceptable; the same scratch in vision area is automatic rejection. This zoning recognizes that edge defects are often hidden by frame rebates while vision area defects are prominently visible.
Water Break Test
This simple test detects invisible organic contamination. Spray deionized water on the cleaned glass surface. On a truly clean surface, water forms a continuous film. Contaminated areas cause water to “break” into droplets.
We perform water break testing on random samples (1 in 20 lites) as a process control check. Consistent water breaks indicate inadequate washing—usually contaminated brush rollers or depleted detergent—and trigger immediate line shutdown for cleaning.

Polariscope Inspection for Stress
Tempered glass contains residual stress by design—that’s what gives it strength. But stress must be evenly distributed. Polariscope inspection uses cross-polarized light to visualize stress patterns as colored interference fringes.
Uniform stress appears as evenly spaced, parallel bands. Stress concentration shows as tightly packed fringes or color discontinuities. We polariscope-inspect 100% of lites for overhead glazing and structural applications, plus random sampling (10%) for standard applications.
Our polariscope stations use 600mm × 600mm polarizing filters on LED light tables. Inspection takes 30 seconds per lite and catches edge stress issues that would otherwise cause breakage during installation or under wind load.
Defect Documentation and Traceability
Every rejected lite is photographed, measured, and logged in our quality management system. This creates a feedback loop to upstream processes. If we see recurring edge chips from a specific grinding wheel, that wheel is replaced. If one tempering furnace shows higher anisotropy rates, we adjust quench pressure.
Traceability works forward too. Each lite receives a permanent laser-etched mark containing production date, line number, and sequential batch ID. If a field failure occurs, we can trace back to the specific raw glass batch, processing parameters, and operator shift.
Our rejection data for the past 12 months:
| Defect Category | Rejection Rate | Primary Cause | Corrective Action |
|---|---|---|---|
| Surface contamination | 0.6% | Handling after washing | Enhanced glove protocols, reduced handling time |
| Edge defects | 0.4% | Grinding wheel condition | Preventive wheel replacement schedule |
| Coating damage | 0.2% | Conveyor contact | Replaced metal rollers with soft-contact designs |
| Internal defects | <0.1% | Raw glass quality | Supplier audit and material specification |
Quality Standards and Compliance
Multiple standards govern glass quality, but they’re not always consistent. ASTM C1036 (North America), EN 1279 (Europe), and AS 1288 (Australia) have different acceptance criteria for the same defect types.

We manufacture to the most stringent standard applicable to each project. For export projects, that often means EN 1279 Part 1 (internal surface cleanliness of IGU) combined with local building code requirements. For landmark projects like the Shanghai Museum East Hall, we exceed standard requirements with project-specific inspection protocols developed jointly with architects and structural engineers.
The key standards we reference:
- ASTM C1036: Flat Glass specification
- ASTM C1048: Heat-treated flat glass
- ASTM C1172: Laminated architectural flat glass
- EN 1279 Part 1: Internal surface cleanliness of IGU
- EN 12150: Thermally toughened glass
- ASTM E2190: Standard specification for insulating glass unit performance
Compliance isn’t just about meeting minimums. It’s about understanding what each specification actually controls. ASTM C1036 allows certain quantities of small defects based on glass area—but those allowances assume defects are cosmetic only. For structurally loaded glass, cosmetic allowances don’t apply; every defect affects performance.
Advanced Inspection Technologies
Manual visual inspection will always be the baseline, but automated detection systems augment capability, especially for high-volume production.
Automated Optical Inspection (AOI)
Our newest washing line integrates inline AOI using high-resolution line-scan cameras capturing 4096 pixels across the glass width at 200 Hz. Machine vision algorithms detect surface defects as small as 0.3mm, with false-positive rates below 2%.
The system can’t replace human judgment for subjective decisions like “Is this scratch acceptable in the edge zone?” But it catches 100% of particles, chips, and coating damage that might be missed during fast-paced manual inspection. Flagged lites are diverted for human verification.

Laser Profilometry for Edge Inspection
Our edging lines for jumbo-size glass (up to 4,200mm × 28,000mm) integrate laser profilometers scanning edge geometry at 0.01mm resolution. This detects shell, vent, and chipping invisible to the eye, especially critical for the 450mm × 11,800mm glass ribs we produce for structural glazing.
Anisotropy Detection Systems
Rather than manual polariscope inspection, some fabricators use automated anisotropy detection systems photographing glass through cross-polarized filters and quantifying stress with image analysis. We’re currently evaluating this technology—early results show it’s faster but less sensitive to subtle stress patterns that human inspectors catch.
Integration with Downstream Processes
Washing and inspection aren’t isolated operations. They’re timed to minimize contamination before assembly and sequenced to support production flow.
At Zhongbo Glass, washed lites move directly to laminating preparation within 30 minutes for PVB assembly or 60 minutes for SGP (SentryGlas) assembly. SGP is less sensitive to surface contamination than PVB due to its higher bonding energy, but best practice is minimizing exposure time regardless of interlayer type.
For insulated glass units, the sequence is: wash → edge seal application → gas fill → secondary seal, all within a single production shift to maintain surface cleanliness. Our IG lines (capacity up to 3,660mm × 28,000mm) have integrated inline washing, eliminating the transport and storage step.

Practical Recommendations for Fabricators
Based on our experience processing 1.5 million m² of glass annually, here’s what works:
Invest in water treatment. Deionized water systems pay for themselves within 18 months by reducing re-washing and rejection rates. Don’t compromise on DI water quality to save operating cost.
Train inspectors systematically. Defect recognition is a skill that requires structured training, not just on-the-job learning. Rotate inspectors between stations to prevent fatigue blindness.
Inspect immediately after washing. Every hour of delay increases contamination risk. If you can’t assemble immediately, store washed glass on edge in a clean room with HEPA filtration.
Document everything. Defect photos, rejection rates, and root cause analysis create a continuous improvement feedback loop. We review rejection data weekly with production supervisors.
Don’t over-rely on automation. AOI and automated systems are excellent supplements, but they can’t replace human judgment for context-dependent decisions. Use technology to enhance, not replace, trained inspectors.
Integrate heat soak for critical applications. NiS inclusions are rare (1 in 8,000 lites) but catastrophic. Heat soak testing catches them before installation. The cost is negligible compared to field failure liability.
FAQ
How often should glass washing equipment be cleaned and maintained?
Brush rollers and water tanks require daily cleaning to prevent biofilm growth and contamination buildup. Deionization resin beds are monitored continuously via conductivity sensors and regenerated when conductivity exceeds 15 µS/cm. Air knife filters are changed every 2,000 operating hours. Complete washing line deep-clean happens quarterly, including descaling of water lines and calibration of all sensors.
What’s the difference between acceptance criteria for architectural glass versus automotive or electronics glass?
Architectural glass standards allow small defects invisible from normal viewing distance (3 meters). Automotive standards are stricter due to safety requirements and close viewing distance. Electronics applications (display glass, photovoltaic modules) have the strictest criteria because even submicron particles affect performance. A scratch acceptable for a building curtain wall would fail automotive windshield inspection.
Can contaminated or defective glass be re-processed?
It depends on the defect type. Surface contamination can be removed by re-washing. Edge defects require re-grinding the entire perimeter, which changes dimensions and may make the lite unusable if tolerances are tight. Internal defects (inclusions, NiS) and coating damage cannot be repaired—the lite must be scrapped. Tempered glass cannot be recut or re-processed at all.
How do you inspect Low-E coated glass without damaging the coating?
Soft-coat Low-E is fragile and must be handled carefully. Inspection uses only non-contact visual methods or very soft cloth contact. The coating side faces inward during washing (brushes contact the uncoated surface). For double-Low-E IGUs (Low-E on both lites), each lite is washed with brushes contacting the non-coated side, which requires tracking coating orientation throughout production.
What causes glass to fail inspection after it was already approved at an earlier stage?
Damage during handling is the most common cause—edge chips from fork truck contact, surface scratches from conveyor friction, or contamination from improper storage. This is why we inspect immediately before assembly, not just after manufacturing. Temperature changes can also reveal latent defects: a stress concentration invisible at room temperature becomes visible after tempering’s thermal shock.
Is it possible to over-wash glass and cause damage?
Yes. Excessive brush pressure abrades glass surfaces, especially on soft-coat Low-E. Alkaline detergents (pH >9) corrode coatings. Over-temperature water (>70°C) can cause thermal stress in thick glass. Ultra-long wash cycles (>60 seconds brush contact) don’t improve cleanliness but increase damage risk. Proper washing uses appropriate pressure, chemistry, and duration for each glass type.
Conclusion
Glass washing and inspection are the quality control gatekeepers before assembly. At Zhongbo Glass, we’ve built our reputation on architectural projects from the Zhangjiajie Glass Bridge to Shanghai Museum precisely because we treat pre-assembly inspection as non-negotiable. A 15mm+2.675GP+15mm+2.675GP+15mm laminated panel for a glass bridge walkway has no room for contamination or defects—lives depend on it.
The fabricators who consistently deliver zero-defect IGUs and laminates share one trait: they invest in washing technology, train inspectors rigorously, and inspect every lite before assembly. The ones who struggle with field failures and warranty claims treat washing as a commodity step and inspection as a formality.
In architectural glass, quality is either built in during manufacturing or it’s not there at all. You cannot inspect quality into a finished product, but you can—and must—inspect defects out before assembly. That’s why washing and inspection deserve the same engineering rigor as tempering or laminating.