The Shanghai Tower curtain wall represents one of the most technically demanding insulated glass installations in modern architecture, featuring 210,000 m² of precision-engineered glazing across 20,000+ individual panels. The double-skin facade combines Low-E insulated glass with parametric design, achieving 24% wind load reduction through its 120° twist while improving thermal performance from 5.15 to 2.56 kWh/m²/day. This case study examines engineering specifications, installation challenges, and performance monitoring systems that enabled delivery of China’s tallest building at 632 meters.
Supertall Building Requirements for Curtain Wall Systems
Supertall structures above 300 meters face exponentially increasing engineering challenges that conventional curtain wall systems cannot address. Shanghai Tower’s 632-meter height required curtain wall specifications far beyond standard commercial construction.
Wind pressure at upper levels reaches 6 kPa—triple the load of typical high-rises. The typhoon-prone Shanghai location demanded Category 12+ resistance, withstanding sustained winds of 118-133 km/h with zero water penetration under 600 Pa test pressure. Seismic requirements specified magnitude 7.0 earthquake resistance, necessitating flexible connections that accommodate building movement while maintaining weathertight integrity.
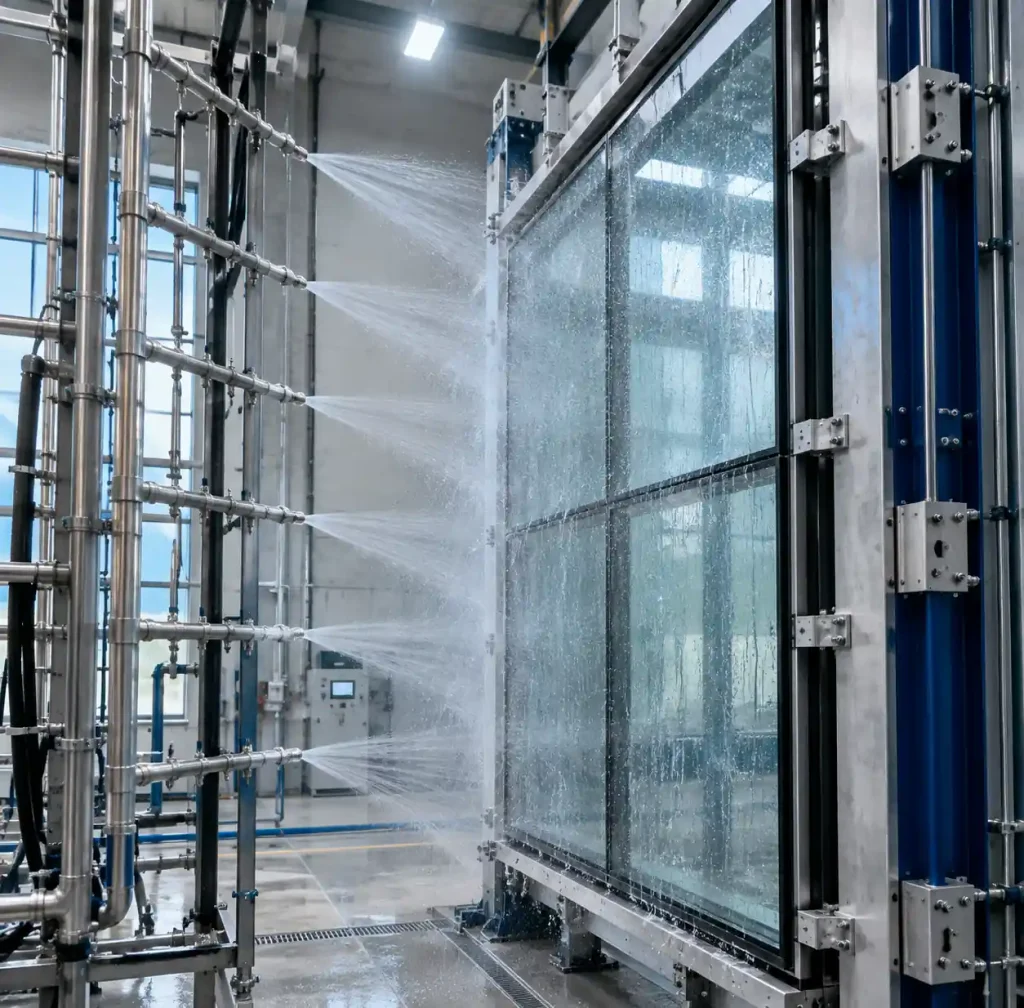
Thermal performance requirements drove double-skin facade adoption. The project specified U-value improvements from baseline 5.15 to target 2.56 kWh/m²/day, requiring precision insulated glass units with Low-E coatings calibrated for Shanghai’s climate. Acoustic performance added another layer of complexity, with specifications calling for 45+ dB sound reduction to create habitable interior environments despite exterior wind noise.
Wind Load Calculations and the 120° Twist Innovation
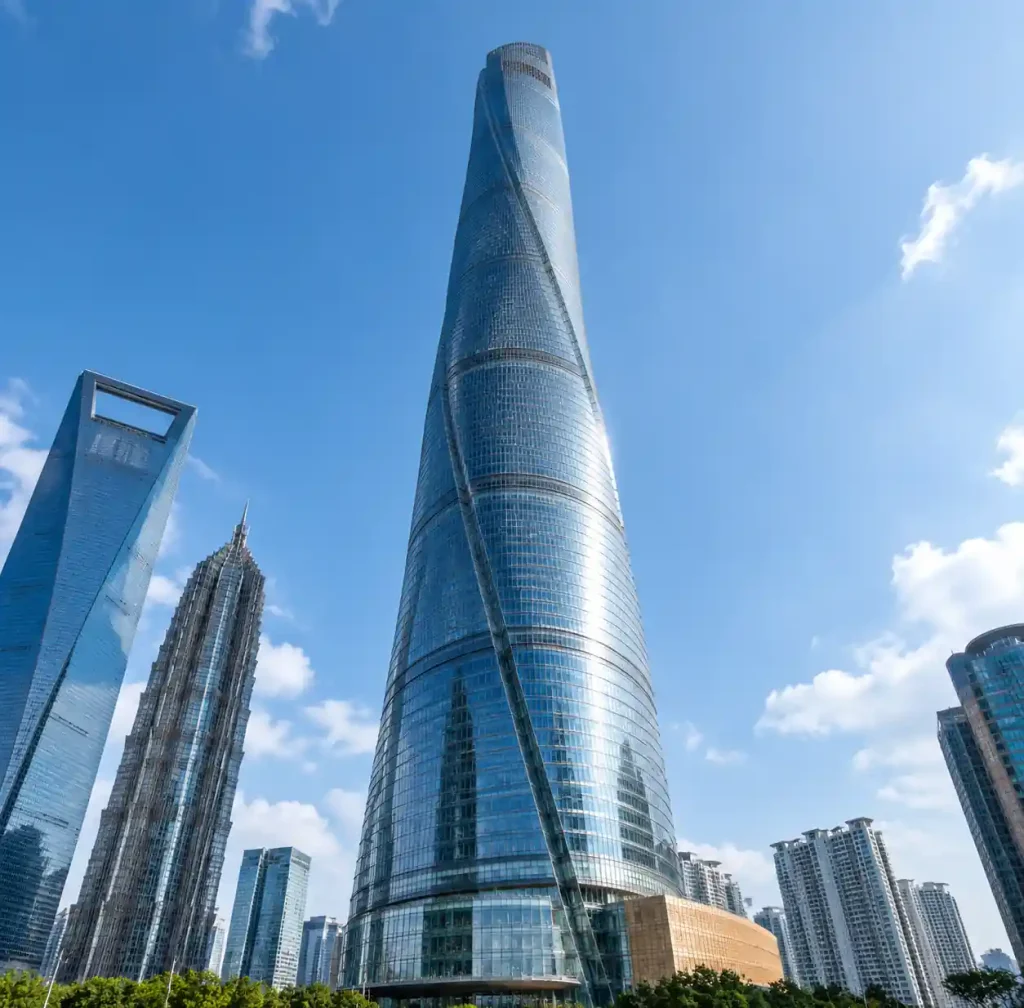
Shanghai Tower’s defining architectural feature—a 120° twist from base to crown—emerged from computational fluid dynamics analysis demonstrating 24% wind load reduction compared to conventional rectangular profiles. This aerodynamic optimization translated directly into reduced structural steel requirements and curtain wall loading.
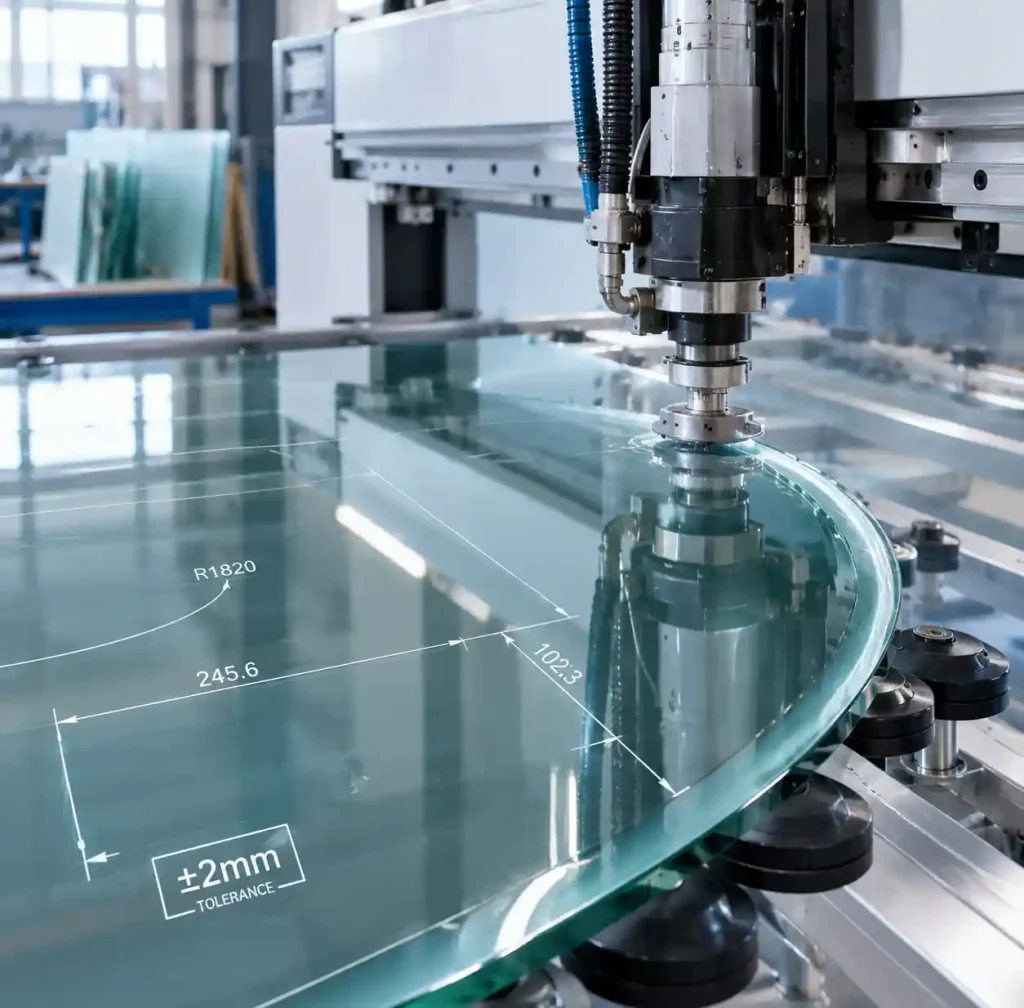
The twist geometry generated over 7,000 unique panel shapes across 20,000+ glass units, with no two adjacent panels sharing identical dimensions. Each panel required individual engineering calculations for wind pressure distribution, with loading varying from 2.8 kPa at lower levels to 6 kPa at the tower crown. The engineering team employed parametric modeling to generate precise fabrication data, maintaining ±2mm tolerance across all panels.
| Height Zone | Wind Pressure (kPa) | Panel Count | Typical Dimensions (mm) | Glass Specification |
|---|---|---|---|---|
| 0-150m | 2.8-3.5 | ~6,500 | 1,800×2,400 | 8mm tempered + 12mm air + 6mm Low-E |
| 150-400m | 3.5-4.8 | ~9,000 | 1,600×2,800 | 10mm tempered + 12mm air + 8mm Low-E |
| 400-632m | 4.8-6.0 | ~4,500 | 1,400×3,000 | 12mm tempered + 16mm air + 10mm Low-E |
The computational model incorporated Shanghai’s typhoon wind data from 50+ years of meteorological records, simulating worst-case loading scenarios including vortex shedding effects. Dynamic response analysis identified critical resonance risks, leading to specification of high-performance structural silicone with enhanced damping characteristics.
IGU Specifications for Double-Skin Facade Integration
The double-skin facade strategy separated structural and thermal functions across two independent glass layers. The outer skin utilized single-layer curved tempered glass optimized for structural performance and weather resistance, while the inner skin deployed high-performance IGUs focused on thermal and acoustic insulation.
Outer skin panels featured 6-12mm curved tempered glass with point-fixed connections to the primary steel structure. Curvature varied continuously to match the tower’s twist profile, requiring specialized curved tempering capability for panels up to 3,000mm in length. Inner skin IGUs specified double-glazed construction with Low-E coating on surface #3, achieving solar heat gain coefficient (SHGC) of 0.35 while maintaining 65% visible light transmission.
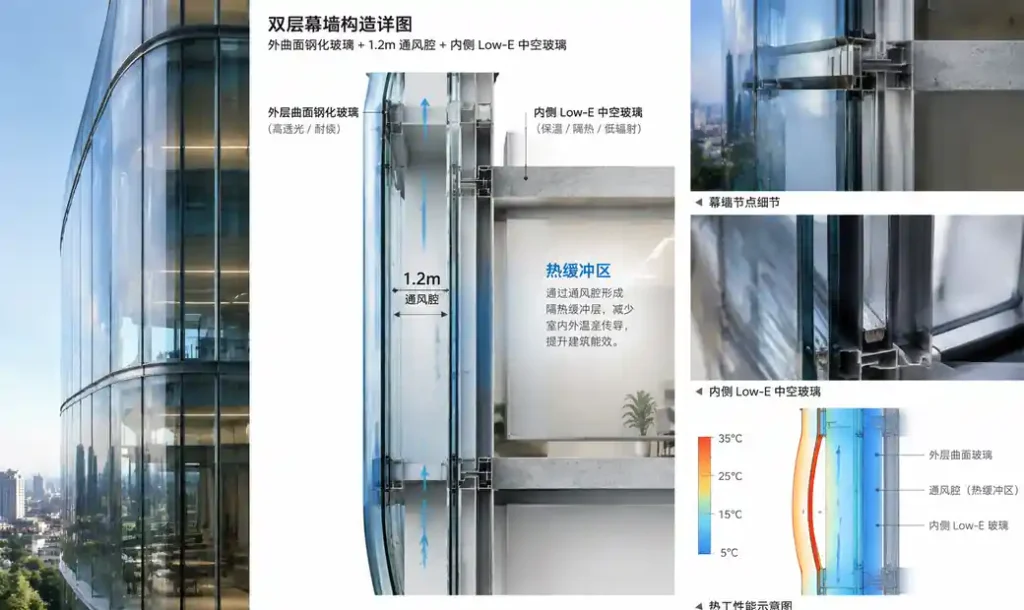
The 1.2-meter cavity between skins created a ventilated buffer zone that fundamentally improved thermal performance. Natural convection within this space removed solar heat gain before reaching interior conditioned zones, reducing cooling loads by 30-40% compared to single-skin alternatives. Strategic ventilation openings at floor levels enabled stack effect air movement, with computational thermal modeling optimizing opening sizes.
IGU fabrication demanded capabilities at the extreme edge of glass manufacturing technology. Panel dimensional accuracy of ±2mm across units up to 3,660mm × 3,000mm required CNC-controlled cutting systems and temperature-stabilized fabrication environments. Gas-filled IGU units specified argon fill to 90%+ purity, with dual-seal edge construction employing both PIB primary seal and structural silicone secondary seal rated for 25+ year service life.
At Zhongbo Glass, our manufacturing capabilities directly address these supertall building requirements. Our production lines handle insulated glass up to 3,660mm × 28,000mm with world-class autoclave technology (4.2m × 28m—the planet’s largest), enabling fabrication of laminated glass components for safety-critical applications. The combination of 3.66m × 28m tempering lines and precision Low-E coating systems positions us to deliver large-format, high-performance glazing that projects like Shanghai Tower demand.
Installation Challenges and Quality Control Protocols
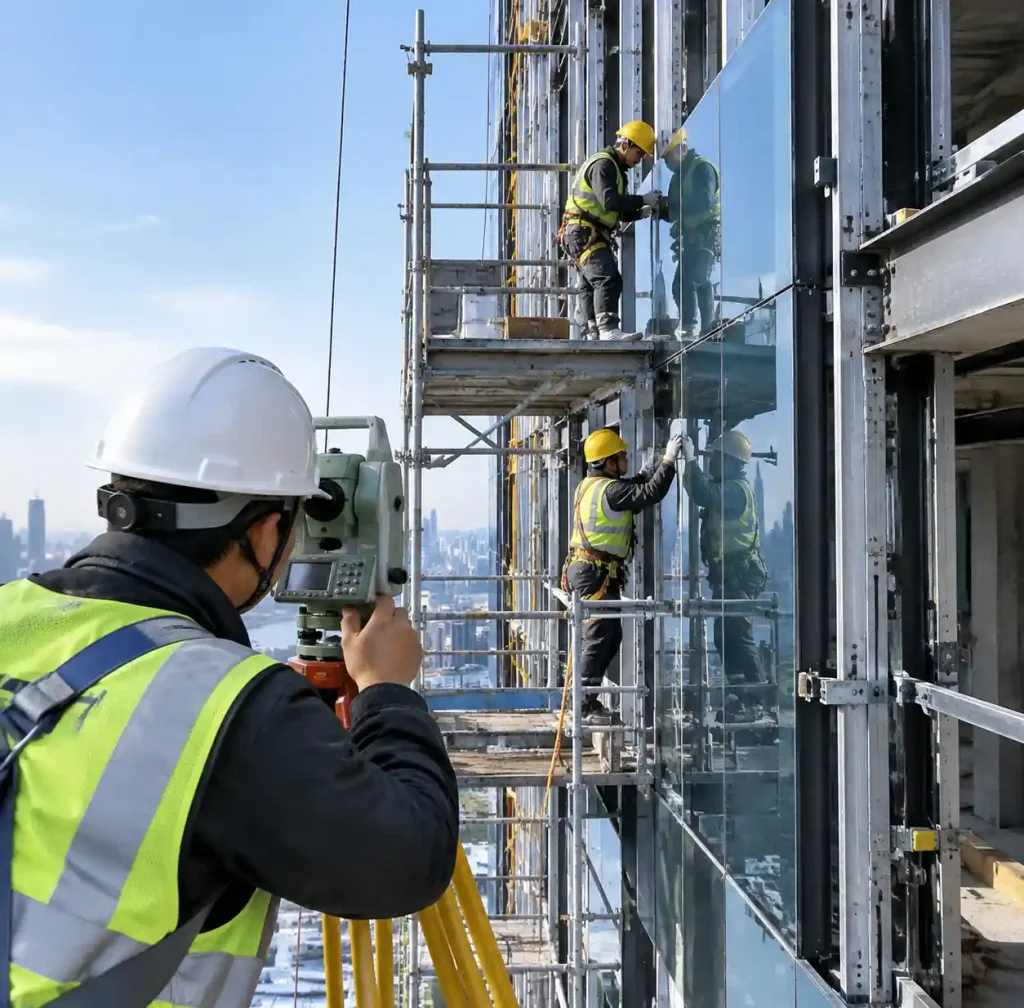
Curtain wall installation for Shanghai Tower extended over four years, with every panel requiring individual handling protocols due to unique geometries. Installation proceeded bottom-up with temporary support scaffolding positioned every five floors to provide staging platforms and lateral bracing during panel placement.
Each panel’s structural connections employed adjustable brackets with three-axis movement capability, allowing field adjustment to accommodate accumulated tolerances from the steel structure. Survey teams verified each panel position using total station theodolites before final anchor bolt torquing, maintaining the critical ±2mm installation tolerance.
The unique panel shapes eliminated any possibility of interchangeability—each unit matched to specific coordinates in the building information model (BIM). RFID tagging tracked every panel from fabrication through installation, with barcode scanning at each logistics checkpoint preventing mis-sequencing errors. Installation crews averaged 35-40 panels per week during peak production.

Quality assurance demanded 100% panel inspection before installation, with mock-up testing of representative assemblies under simulated service conditions. Full-scale facade sections underwent water penetration testing at 600 Pa pressure (equivalent to 177 km/h wind-driven rain), air infiltration testing to 0.1 L/s/m² maximum leakage, and structural performance testing to 1.5× design wind loads.
| Test Category | Standard Reference | Acceptance Criteria | Test Frequency |
|---|---|---|---|
| Water Penetration | ASTM E1105 | Zero leakage at 600 Pa | Every 500 panels |
| Air Infiltration | ASTM E283 | ≤0.1 L/s/m² at 300 Pa | Every 500 panels |
| Structural Load | ASTM E330 | No damage at 1.5× design load | Every 500 panels |
| IGU Argon Fill | ASTM E2190 | ≥90% argon retention | 100% testing |
| Low-E Performance | ASTM E903 | SHGC 0.35 ±0.02 | 2% sampling |
Performance Monitoring and Building Intelligence
Shanghai Tower’s curtain wall incorporates over 400 distributed sensors creating a comprehensive performance monitoring network. This instrumentation transforms the building envelope from passive barrier to active data source, enabling predictive maintenance and long-term performance validation.
Strain gauges mounted at critical structural connections measure actual wind-induced loading, comparing field performance against design calculations. Temperature sensors throughout the double-skin cavity track thermal gradients, validating computational thermal models and identifying anomalous heat transfer patterns that might indicate IGU seal failures or Low-E coating degradation.

The sensor network transmits data at 15-minute intervals during normal conditions, automatically increasing to 5-minute polling when wind speeds exceed 20 m/s. This real-time monitoring detected six curtain wall anomalies during the first two years of operation, allowing corrective interventions before visible water infiltration occurred.
External research validates Shanghai Tower facade’s performance achievements. Gensler’s architectural team documented the building’s energy efficiency improvements in their peer-reviewed technical publication, while the Council on Tall Buildings and Urban Habitat recognized the project’s facade innovation in their tall building database.
Thermal Performance and Energy Efficiency Outcomes
Post-occupancy monitoring quantified actual energy performance against design predictions. The double-skin facade achieved measured U-value of 2.61 kWh/m²/day—within 2% of the 2.56 kWh/m²/day design target—representing 49% improvement over the 5.15 kWh/m²/day baseline for conventional single-skin curtain walls.
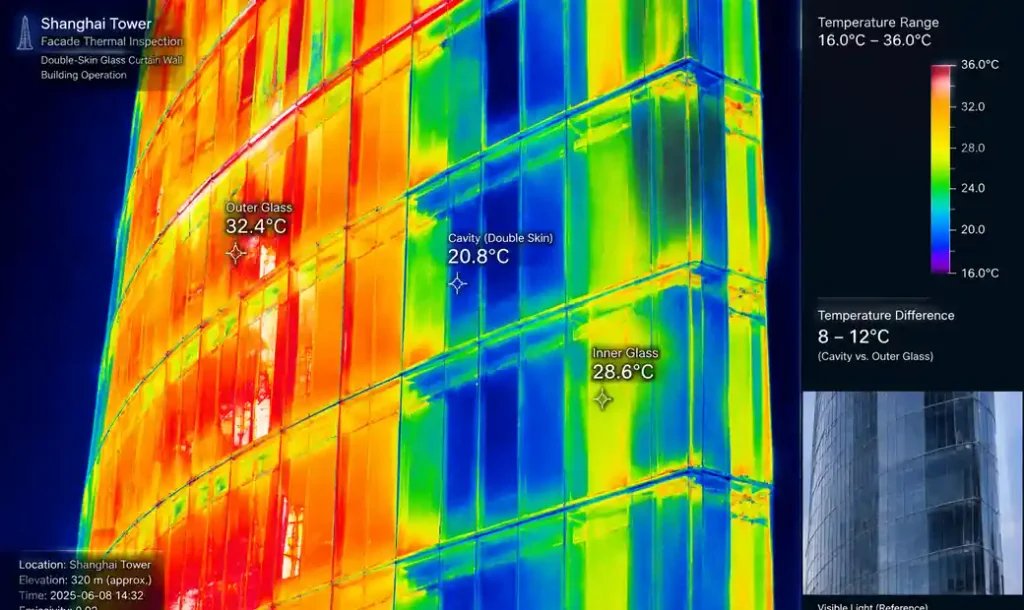
The ventilated cavity’s thermal buffer effect reduced peak cooling loads by 38% during summer conditions, with temperature measurements showing 8-12°C reduction between outer skin surface temperature (reaching 55°C under direct solar exposure) and inner skin exterior surface (43°C maximum). This temperature gradient directly translated to reduced air conditioning tonnage requirements, contributing to the building’s LEED Platinum certification.
Acoustic performance exceeded specifications, with field measurements recording 52 dB sound reduction compared to the 45 dB design requirement. The double-skin construction’s decoupled layers eliminated vibration transmission paths that compromise single-skin acoustic performance.
FAQ: Shanghai Tower Curtain Wall Engineering
Q: How do curved glass panels maintain structural integrity under extreme wind loads?
Curved tempering induces pre-compression stress across the glass surface, increasing flexural strength by 4-5× compared to annealed glass. The curvature geometry inherently distributes wind pressure more evenly than flat panels, reducing stress concentrations. Structural calculations for Shanghai Tower specified tempered glass with surface compression exceeding 100 MPa.
Q: What manufacturing capabilities are required for supertall curtain wall glass?
Critical capabilities include CNC-controlled cutting for complex geometries (±1mm precision), curved tempering furnaces accommodating panels 3+ meters in length, Low-E coating systems with uniform deposition across large substrates, and automated IGU assembly lines maintaining argon fill purity. Production facilities must provide climate-controlled environments to prevent dimensional variations during fabrication.
Q: How is glass quality verified before installation in high-rise projects?
Quality protocols include visual inspection under cross-polarized light (detecting stress concentrations), spectrophotometric testing of Low-E coatings (confirming optical properties), gas chromatography of IGU argon fill (verifying ≥90% purity), and destructive load testing of sample panels (validating structural capacity at 1.5× design loads).
Q: What maintenance requirements do double-skin facades impose over 25+ year service life?
Access provisions between skins enable inspection without external scaffolding. Typical maintenance schedules specify annual gasket inspections, biennial IGU seal verification, and five-year structural silicone adhesion testing. Shanghai Tower’s monitoring system enables condition-based maintenance, replacing time-based interventions with data-driven service scheduling.
Conclusion
Shanghai Tower curtain wall project established new benchmarks for insulated glass engineering in supertall applications, successfully delivering 210,000 m² of high-performance facade across 121 floors. The integration of parametric design, double-skin facade technology, and comprehensive performance monitoring demonstrated that advanced curtain wall systems can meet both extreme structural demands (6 kPa wind loads, typhoon resistance) and ambitious energy efficiency targets (49% U-value improvement).
Key technical achievements include the 120° twist geometry’s 24% wind load reduction, precision fabrication and installation of 7,000+ unique panel shapes to ±2mm tolerance, and post-occupancy validation of 2.61 kWh/m²/day thermal performance. The project’s instrumented facade with 400+ sensors pioneered predictive maintenance capabilities that extend curtain wall service life while reducing lifecycle costs.
For architectural projects requiring large-format insulated glass with proven supertall building capabilities, Zhongbo Glass delivers the manufacturing precision, quality systems, and technical expertise this case study demonstrates. Visit our project portfolio or explore our insulated glass specifications to discuss your curtain wall engineering requirements.